Skip main navigation
Sold for $359,000
  • $359,000

    21936 Belgian Ct, Mount Dora, FL 32757

    3beds
    1,663sqft
    Villa
    Built in 2008
    7,478 Square Feet Lot
    $338,500 Zestimate®
    $216/sqft
    $2,285 Estimated rent

    Home value

    $338,500

    $322,000 - $355,000

    $2,285/mo

    Zestimate® history
    Loading
    Loading...

    Owner options

    List your home for rent

    $2,285/mo

    Rent Zestimate®

    Find your next renter with Zillow Rental Manager. Plus, with online applications, you can quickly screen prospective tenants – for free.

    Learn more

    $2,285/mo

    Rent Zestimate®

    Refinance and save

    $2,858/mo

    Est. payment

    Refinancing to a lower rate could help reduce your monthly payments and save thousands over the life of the loan.

    See today's rates

    $2,858/mo

    Est. payment

    Explore your selling options

    Work with a Zillow partner agent

    Leverage their expertise and Zillow's premium Showcase listings to get your home seen by more buyers.

    Get started

    List with your own agent

    Get your home in front of millions of buyers by listing it on Zillow.

    Learn how to do it

    Sell it yourself

    Take full control of how buyers see your home on Zillow by listing For Sale by Owner (FSBO).

    List your home

    What's special

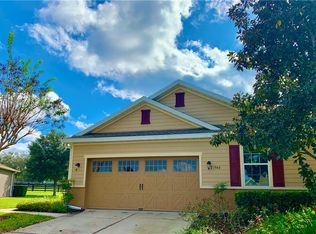
    Welcome to the 55+ section of Sullivan Ranch! This is one of the larger Villa lots in the community, featuring a spectacular back yard with both privacy and mature trees. This Villa boasts numerous improvements and upgrades. When you enter the front foyer you are greeted by 9’ 4” ceilings, hardwood floors and crown molding that extend throughout the kitchen and living areas of the home. The kitchen has 42” wood cabinets, 3cm quartz countertops with a deep stainless steel under-mount sink with new faucet and garbage disposal, tile backsplash and newer appliances. The great room area features a solar tube installed in the ceiling to provide additional natural diffused light. The windows are Low-E double pane with custom plantation shutters. The spacious primary bedroom has double walk-in closets and primary bath features a jetted whirlpool tub, walk-in shower, water closet, and double sinks. The secondary bath features upgraded glass walk-in shower. This villa also has new central a/c and electric water heater for added peace of mind. The oversized 2 car garage features include a 240v 50amp NEMA 14/50 outlet, retractable screen door, newer door opener, springs, and metal wall shelves. The driveway has an oversized concrete driveway to allow easier entry and exit from the courtyard garage. The HOA fee includes roof replacement/repairs, exterior painting, lawn and plant maintenance and irrigation. Community is gated. Amenities include clubhouse, pool, on-site management, fitness center, extensive walking trails, well lit sidewalks, children's and dog parks. Sullivan Ranch is quietly nestled btw Historic Downtown Mount Dora and easy access to the Central Florida Beltway.

    Zillow last checked:

    Listing updated:

    Listed by:

    Marc Spence 321-277-3183,

    SPARROW REALTY & RENTALS 407-963-8326

    Bought with:

    Kathy Hlinka, 3415626

    SOUTHERN REALTY ENTERPRISES

    James Hlinka, 3298621

    SOUTHERN REALTY ENTERPRISES

    Source: Stellar MLS,MLS#: O6189431MLS LogoOriginating MLS: Orlando Regional

    Facts & features

    Interior

    Bedrooms & bathrooms
    • Bedrooms: 3
    • Bathrooms: 2
    • Full bathrooms: 2
    Primary bedroom
    • Features: Ceiling Fan(s), Walk-In Closet(s)
    • Level: First
    • Dimensions: 15x12
    Bedroom 1
    • Features: Built-in Closet
    • Level: First
    • Dimensions: 11x12
    Bedroom 2
    • Features: No Closet
    • Level: First
    • Dimensions: 11x12
    Primary bathroom
    • Features: Dual Sinks, Tub with Separate Shower Stall, Water Closet/Priv Toilet
    • Level: First
    • Dimensions: 10x11
    Dinette
    • Level: First
    • Dimensions: 9x9
    Dining room
    • Level: First
    • Dimensions: 15x11
    Kitchen
    • Features: Pantry
    • Level: First
    • Dimensions: 11x13
    Living room
    • Level: First
    • Dimensions: 15x14
    Heating
    • Central, Electric, Heat Pump
    Cooling
    • Central Air
    Appliances
    • Included: Dishwasher, Disposal, Dryer, Electric Water Heater, Microwave, Range, Washer
    • Laundry: Inside, Laundry Room
    Features
    • Ceiling Fan(s), Crown Molding, Eating Space In Kitchen, High Ceilings, Living Room/Dining Room Combo, Open Floorplan, Primary Bedroom Main Floor, Solid Surface Counters, Solid Wood Cabinets, Thermostat, Walk-In Closet(s)
    • Flooring: Carpet, Ceramic Tile, Engineered Hardwood
    • Windows: Double Pane Windows, Insulated Windows, Low Emissivity Windows, Shutters, Window Treatments
    • Has fireplace: No
    • Common walls with other units/homes: Corner Unit
    Interior area
    • Total structure area: 2,370
    • Total interior livable area: 1,663 sqft

    Property

    Parking
    • Total spaces: 2
    • Parking features: Driveway, Electric Vehicle Charging Station(s), Garage Door Opener, Garage Faces Side, Ground Level, Oversized
    • Attached garage spaces: 2
    • Has uncovered spaces: Yes
    Features
    • Levels: One
    • Stories: 1
    • Patio & porch: Covered, Enclosed, Front Porch, Rear Porch, Screened
    • Exterior features: Irrigation System, Private Mailbox
    • Has view: Yes
    • View description: Park/Greenbelt, Trees/Woods
    Lot
    • Size: 7,478 Square Feet
    • Features: Corner Lot
    • Residential vegetation: Mature Landscaping, Trees/Landscaped
    Details
    • Parcel number: 331927030000012000
    • Zoning: PUD
    • Special conditions: None

    Construction

    Type & style
    • Home type: SingleFamily
    • Architectural style: Craftsman
    • Property subtype: Villa
    Materials
    • Block, Stucco
    • Foundation: Slab
    • Roof: Shingle
    Condition
    • New construction: No
    • Year built: 2008

    Utilities & green energy

    • Sewer: Public Sewer
    • Water: Public
    • Utilities for property: BB/HS Internet Available, Cable Available, Electricity Connected, Fire Hydrant, Sewer Connected

    Community & HOA

    Community
    • Features: Clubhouse, Deed Restrictions, Dog Park, Fitness Center, Gated Community - No Guard, Golf Carts OK, Park, Playground, Pool, Sidewalks
    • Pet fee: $0 monthly
    • Senior community: Yes
    • Subdivision: SULLIVAN RANCH SUB
    HOA
    • Has HOA: Yes
    • Services included: Maintenance Structure, Maintenance Grounds
    • HOA fee: $457 monthly
    • HOA name: Marliea Levinson
    • HOA phone: 352-729-4802
    • Second HOA name: Sullivan Ranch
    Location
    • Region: Mount Dora

    Financial & listing details

    • Price per square foot: $216/sqft
    • Tax assessed value: $283,252
    • Annual tax amount: $2,104
    • Date on market: 3/26/2024
    • Cumulative days on market: 38 days
    • Listing terms: Cash,Conventional
    • Ownership: Fee Simple
    • Total actual rent: 0
    • Electric utility on property: Yes
    • Road surface type: Asphalt

    Price history

    DateEventPrice
    6/7/2024Sold$359,000-2.2%$216/sqft
    Source: Stellar MLS #O6189431 Report a problem
    5/3/2024Pending sale$367,000$221/sqft
    Source: Stellar MLS #O6189431 Report a problem
    3/26/2024Listed for sale$367,000+122.4%$221/sqft
    Source: Stellar MLS #O6189431 Report a problem
    6/13/2014Sold$165,000-9.1%$99/sqft
    Source: Public Record Report a problem
    6/25/2008Sold$181,500$109/sqft
    Source: Public Record Report a problem

    Public tax history

    YearProperty taxesTax assessment
    2025$4,702 +98.9%$283,252 +89.4%
    2024$2,364 +12.4%$149,540 +3%
    2023$2,104 +12.8%$145,190 +3%
    2022$1,866 +3.5%$140,970 +3%
    2021$1,802 -3.8%$136,869 +1.4%
    2020$1,874 +1.2%$134,980 +2.3%
    2019$1,853 +4.8%$131,946 +1.9%
    2018$1,767 $129,486 +2.1%
    2017$1,767 +4%$126,823 +2.1%
    2016$1,699 +0.5%$124,215 +0.7%
    2015$1,691 -0.1%$123,352 +2.6%
    2014$1,692 +41.4%$120,171 +1.5%
    2013$1,197 -1.2%$118,396
    2012$1,211 -8.4%$118,396 -5.9%
    2011$1,323 -6.5%$125,784 -3.6%
    2010$1,414 -6.7%$130,510 -4.9%
    2009$1,516 +256.7%$137,297 +390.8%
    2008$425 -37.9%$27,972 -37.8%
    2007$685 $44,955
    2006-- --
    Find assessor info on the county website

    Neighborhood: 32757

    Nearby schools

    GreatSchools rating
    Get a cash offer in 3 minutes
    Find out how much your home could sell for in as little as 3 minutes with a no-obligation cash offer.
    Estimated market value
    $338,500
    Get a cash offer in 3 minutes
    Find out how much your home could sell for in as little as 3 minutes with a no-obligation cash offer.
    Estimated market value
    $338,500