Welcome to 21944 Belgian Court — an impeccably maintained 3-bed, 2-bath garden home in the highly desired 55+ section of Sullivan Ranch, one of Mount Dora’s most sought-after gated communities. Sullivan Ranch welcomes residents with its attractive gated entrance and scenic wooden bridge. Cobblestone-accented streets, rolling hills and ancient oaks. Step through the charming leaded glass front door into light-filled living spaces and an inviting open layout. Thoughtful upgrades throughout include plantation shutters, engineered wood flooring throughout with matching laminate in the bedrooms. The well-appointed kitchen had new stainless steel appliance with new refrigerator, granite counters, espresso-toned cabinetry, center island, tile backsplash, and a breakfast bar — perfect for both everyday living and entertaining. The spacious primary suite offers a tranquil retreat with walk in closet. The ensuite bathroom has granite countertops with double sinks and large walk-in shower. The two additional bedrooms and versatile floor plan provide ideal space for guests or hobbies. The guest bathroom also has granite countertops and provides a tub with shower. Expand your living outdoors in the enclosed patio with tinted windows and peaceful pasture views. Enjoy quiet mornings or evening BBQs on the paver patio surrounded by lush landscaping. Situated on a larger-than-typical lot, this home features a 2-car garage with extended space and privacy that’s rare in maintenance-free living. New HVAC system 2025! The Sullivan Ranch lifestyle includes exterior maintenance, lawn care, irrigation, pest control, pressure washing, painting and roof replacement included in the HOA fee — giving you more time to enjoy community amenities featuring a 5,000 square-foot clubhouse with living room-style meeting area and wood-burning, fitness center and Junior Olympic size swimming pool. Residents also have use of a fenced, off-leash dog park. Live just minutes from historic downtown Mount Dora, with its charming shops, dining, seasonal festivals, and scenic Lake Dora. Easy access to SR-429 means beaches, Orlando attractions, and major airports are within reach. A perfect blend of comfort, convenience, and community — don’t miss the chance to make this Sullivan Ranch gem your new Florida home!
Sold for $300,000
$300,000
21944 Belgian Ct, Mount Dora, FL 32757
3beds
1,437sqft
Single Family Residence
Built in 2012
7,095 Square Feet Lot
$299,900 Zestimate®
$209/sqft
$2,184 Estimated rent
Home value
$299,900
$285,000 - $318,000
$2,184/mo
Zestimate® history
Owner options
List your home for rent
$2,184/mo
Rent Zestimate®
Find your next renter with Zillow Rental Manager. Plus, with online applications, you can quickly screen prospective tenants – for free.
$2,184/mo
Rent Zestimate®
Refinance and save
$2,488/mo
Est. payment
Refinancing to a lower rate could help reduce your monthly payments and save thousands over the life of the loan.
$2,488/mo
Est. payment
Explore your selling options
Work with a Zillow partner agent
Leverage their expertise and Zillow's premium Showcase listings to get your home seen by more buyers.
Get startedList with your own agent
Get your home in front of millions of buyers by listing it on Zillow.
Learn how to do itSell it yourself
Take full control of how buyers see your home on Zillow by listing For Sale by Owner (FSBO).
List your homeWhat's special
Center islandGranite countersTwo additional bedroomsBreakfast barVersatile floor planPeaceful pasture viewsSpacious primary suite
Zillow last checked:
Listing updated:
Listed by:
Michele Lowe 352-409-0369,
DAVE LOWE REALTY, INC. 352-383-7104
Bought with:
Tom Langmann, 3221919
RE/MAX 200 REALTY
Source: Stellar MLS,MLS#: G5107100 Originating MLS: Lake and Sumter
Originating MLS: Lake and Sumter
Facts & features
Interior
Bedrooms & bathrooms
- Bedrooms: 3
- Bathrooms: 2
- Full bathrooms: 2
Rooms
- Room types: Utility Room
Primary bedroom
- Features: Ceiling Fan(s), En Suite Bathroom, Walk-In Closet(s)
- Level: First
- Area: 211.58 Square Feet
- Dimensions: 14.2x14.9
Bedroom 2
- Features: Built-in Closet
- Level: First
- Area: 98.01 Square Feet
- Dimensions: 9.9x9.9
Bedroom 3
- Features: Built-in Closet
- Level: First
- Area: 98.88 Square Feet
- Dimensions: 9.6x10.3
Primary bathroom
- Features: Dual Sinks, Granite Counters, Shower No Tub
- Level: First
- Area: 61.86 Square Feet
- Dimensions: 8.7x7.11
Bathroom 2
- Level: First
Balcony porch lanai
- Level: First
- Area: 119.35 Square Feet
- Dimensions: 15.5x7.7
Dining room
- Level: First
- Area: 121.83 Square Feet
- Dimensions: 13.1x9.3
Foyer
- Level: First
- Area: 55.44 Square Feet
- Dimensions: 7.7x7.2
Kitchen
- Features: Breakfast Bar, Granite Counters, Kitchen Island, Pantry
- Level: First
- Area: 168.96 Square Feet
- Dimensions: 12.8x13.2
Living room
- Features: Ceiling Fan(s)
- Level: First
- Area: 197.81 Square Feet
- Dimensions: 13.1x15.1
Heating
- Central, Electric
Cooling
- Central Air
Appliances
- Included: Dishwasher, Dryer, Electric Water Heater, Microwave, Range, Refrigerator, Washer
- Laundry: Electric Dryer Hookup, Laundry Closet, Washer Hookup
Features
- Ceiling Fan(s), Living Room/Dining Room Combo, Primary Bedroom Main Floor, Solid Surface Counters, Split Bedroom, Walk-In Closet(s)
- Flooring: Luxury Vinyl, Hardwood
- Doors: Sliding Doors
- Windows: Shutters, Window Treatments
- Has fireplace: No
Interior area
- Total structure area: 2,090
- Total interior livable area: 1,437 sqft
Property
Parking
- Total spaces: 2
- Parking features: Guest
- Attached garage spaces: 2
- Details: Garage Dimensions: 19X25
Features
- Levels: One
- Stories: 1
- Patio & porch: Enclosed, Front Porch, Rear Porch
- Exterior features: Irrigation System, Private Mailbox, Sidewalk
Lot
- Size: 7,095 Square Feet
- Features: City Lot, Sidewalk
- Residential vegetation: Trees/Landscaped
Details
- Parcel number: 331927030100011800
- Special conditions: None
Construction
Type & style
- Home type: SingleFamily
- Architectural style: Traditional
- Property subtype: Single Family Residence
Materials
- Block, Stucco
- Foundation: Slab
- Roof: Shingle
Condition
- New construction: No
- Year built: 2012
Utilities & green energy
- Sewer: Public Sewer
- Water: Public
- Utilities for property: BB/HS Internet Available, Cable Available, Electricity Connected, Public, Sewer Connected, Water Connected
Community & HOA
Community
- Features: Clubhouse, Deed Restrictions, Fitness Center, Gated Community - No Guard, Playground, Pool, Sidewalks
- Pet fee: $0 monthly
- Senior community: Yes
- Subdivision: SULLIVAN RANCH REP SUB
HOA
- Has HOA: Yes
- Amenities included: Clubhouse, Fitness Center, Gated, Playground, Pool, Recreation Facilities
- Services included: Community Pool, Maintenance Structure, Maintenance Grounds
- HOA fee: $475 monthly
- HOA name: Access Management Kristina Chatburn
- HOA phone: 407-480-4200
Location
- Region: Mount Dora
Financial & listing details
- Price per square foot: $209/sqft
- Tax assessed value: $286,335
- Annual tax amount: $4,218
- Date on market: 1/23/2026
- Cumulative days on market: 36 days
- Listing terms: Cash,Conventional,FHA,VA Loan
- Ownership: Fee Simple
- Total actual rent: 0
- Electric utility on property: Yes
- Road surface type: Paved
Price history
| Date | Event | Price |
|---|---|---|
| 4/13/2026 | Sold | $300,000-3.2%$209/sqft |
Source:  Stellar MLS #G5107100 Report a problem Stellar MLS #G5107100 Report a problem | ||
| 2/28/2026 | Pending sale | $309,900$216/sqft |
Source: Stellar MLS #G5107100 Report a problem | ||
| 1/23/2026 | Listed for sale | $309,900+83.4%$216/sqft |
Source: Stellar MLS #G5107100 Report a problem | ||
| 10/2/2015 | Sold | $169,000-0.6%$118/sqft |
Source: Public Record Report a problem | ||
| 8/21/2015 | Price change | $170,000-2.3%$118/sqft |
Source: CHARLES RUTENBERG REALTY #O5385268 Report a problem | ||
| 8/9/2015 | Listed for sale | $174,000+25.8%$121/sqft |
Source: CHARLES RUTENBERG REALTY #O5385268 Report a problem | ||
| 12/6/2012 | Sold | $138,300$96/sqft |
Source: Public Record Report a problem | ||
Public tax history
| Year | Property taxes | Tax assessment |
|---|---|---|
| 2025 | $4,218 -0.3% | $286,335 -0.2% |
| 2024 | $4,229 +8.6% | $286,950 +3% |
| 2023 | $3,895 +1.4% | $278,601 +13.8% |
| 2022 | $3,841 +86.6% | $244,801 +57.4% |
| 2021 | $2,059 -4% | $155,514 +1.4% |
| 2020 | $2,145 +1% | $153,367 +2.3% |
| 2019 | $2,123 +2.6% | $149,919 |
| 2018 | $2,069 | $149,919 +1.4% |
| 2017 | $2,069 +2.8% | $147,869 +21.9% |
| 2016 | $2,011 -9.8% | $121,288 +3.8% |
| 2015 | $2,231 +37.2% | $116,904 +0.8% |
| 2014 | $1,626 +43.2% | $115,977 +1.5% |
| 2013 | $1,136 +459.5% | $114,264 +746.4% |
| 2012 | $203 -3.4% | $13,500 -3.6% |
| 2011 | $210 -1.4% | $14,000 |
| 2010 | $213 -12.4% | $14,000 -12.5% |
| 2009 | $243 -42.7% | $16,000 -42.8% |
| 2008 | $425 | $27,972 |
Find assessor info on the county website
Neighborhood: 32757
Nearby homes
- $314,9003 bd2 ba1.7k sqft21940 Belgian Ct, Mount Dora, FL 32757Off Market
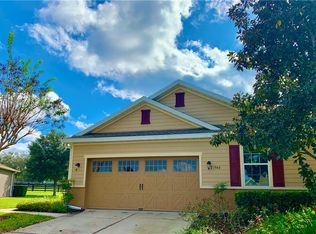
- $301,4003 bd2 ba1.4k sqft21948 Belgian Ct, Mount Dora, FL 32757Off Market
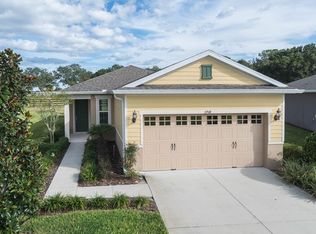
- $300,0003 bd2 ba1.4k sqft22000 Belgian Ct, Mount Dora, FL 32757Sold
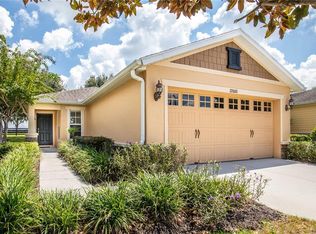
- $359,0003 bd2 ba1.6k sqft21936 Belgian Ct, Mount Dora, FL 32757Sold

- $85,0003 bd2 ba1.4k sqft22004 Belgian Ct, Mount Dora, FL 32757Pending
- $295,4003 bd2 ba1.4k sqft21932 Belgian Ct, Mount Dora, FL 32757Off Market
- $290,4003 bd2 ba1.4k sqft22008 Belgian Ct, Mount Dora, FL 32757Off Market
- $304,8003 bd2 ba1.7k sqft21927 Belgian Ct, Mount Dora, FL 32757Off Market
Nearby schools
GreatSchools rating
- 7/10Sorrento Elementary SchoolGrades: PK-5Distance: 3.4 mi
- 4/10Mt. Dora Middle SchoolGrades: 6-8Distance: 2.8 mi
- 5/10Mt. Dora High SchoolGrades: 9-12Distance: 2.8 mi
Get a cash offer in 3 minutes
Find out how much your home could sell for in as little as 3 minutes with a no-obligation cash offer.
Estimated market value
$299,900
Get a cash offer in 3 minutes
Find out how much your home could sell for in as little as 3 minutes with a no-obligation cash offer.
Estimated market value
$299,900
- Florida
- Lake County
- Mount Dora
- 32757
- 21944 Belgian Ct
Nearby cities
Nearby zip codes
Other Mount Dora Topics
