Skip main navigation
Off market
  • $314,900

    21940 Belgian Ct, Mount Dora, FL 32757

    3beds
    1,769sqft
    Villa
    Built in 2008
    6,603 Square Feet Lot
    $314,900 Zestimate®
    $178/sqft
    $2,218 Estimated rent

    Home value

    $314,900

    $299,000 - $331,000

    $2,218/mo

    Zestimate® history
    Loading
    Loading...

    Owner options

    List your home for rent

    $2,218/mo

    Rent Zestimate®

    Find your next renter with Zillow Rental Manager. Plus, with online applications, you can quickly screen prospective tenants – for free.

    Learn more

    $2,218/mo

    Rent Zestimate®

    Refinance and save

    $2,437/mo

    Est. payment

    Refinancing to a lower rate could help reduce your monthly payments and save thousands over the life of the loan.

    See today's rates

    $2,437/mo

    Est. payment

    Explore your selling options

    Work with a Zillow partner agent

    Leverage their expertise and Zillow's premium Showcase listings to get your home seen by more buyers.

    Get started

    List with your own agent

    Get your home in front of millions of buyers by listing it on Zillow.

    Learn how to do it

    Sell it yourself

    Take full control of how buyers see your home on Zillow by listing For Sale by Owner (FSBO).

    List your home

    What's special

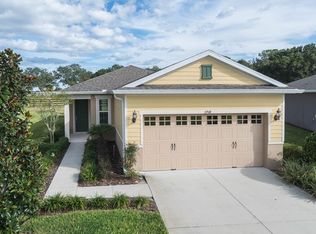
    This stunning villa is located in the 55+ section of Sullivan Ranch in Mount Dora is waiting for it's new owner. Maintenance free living at its best whilst being close to idyllic Mount Dora town bursting with family run boutiques and restaurants on the shores of Lake Dora. This home has been well maintained with beautiful and carefully thought out upgrades including brand new top of the line stainless steel Maytag appliances including crisp broil microwave, granite counters, bidet in master bath. The interior and exterior have recently been repainted as well as all light fixtures replaced. One of the bedrooms is currently being used as a large built out wardrobe but can easily be returned to a third bedroom by removing some screws on the California closet inserts. The large master bathroom has a separate walk in shower stall and garden tub. The enclosed lanai has been coated with epoxy, perfect for those lazy days or morning coffees relaxing and watching the horses in the green space behind. The HOA includes full lawn care, water for irrigation, termite bond, roof escrow and even your home painted. The community does have a large clubhouse with Olympic sized pool, fitness room, fire pit, kitchen, entertainment room with fire place. With the 429 extension, the commute to Disney, airports and the beach is an easy drive. Come and see this light and bright villa, you won't be disappointed.

    This property is off market, which means it's not currently listed for sale or rent on Zillow. This may be different from what's available on other websites or public sources.
    Originating MLS: Lake and Sumter

    Facts & features

    Interior

    Bedrooms & bathrooms
    • Bedrooms: 3
    • Bathrooms: 2
    • Full bathrooms: 2
    Heating
    • Forced air, Electric
    Cooling
    • Central
    Appliances
    • Included: Dishwasher, Garbage disposal, Microwave, Range / Oven, Refrigerator
    • Laundry: Inside
    Features
    • Ceiling Fans(s), Eating Space In Kitchen, Master Bedroom Downstairs, Open Floorplan, Stone Counters, Walk-In Closet(s), Solid Surface Counters, In Wall Pest System
    • Flooring: Tile, Laminate
    • Windows: Blinds
    Interior area
    • Structure area source: Public Records
    • Total interior livable area: 1,769 sqft

    Property

    Parking
    • Total spaces: 2
    • Parking features: Garage - Attached
    Features
    • Levels: One
    • Patio & porch: Deck, Patio, Porch, Screened, Covered
    • Exterior features: Other, Stucco, Brick
    • Pool features: Gunite, In Ground
    • Has view: Yes
    • View description: Park
    Lot
    • Size: 6,603 Square Feet
    • Features: In County, Oversized Lot, Level/Flat, Sidewalk, Street Paved
    • Residential vegetation: Mature Landscaping, Trees/Landscaped
    Details
    • Parcel number: 331927030000011900
    • Zoning: PUD

    Construction

    Type & style
    • Home type: SingleFamily
    • Architectural style: Florida
    • Property subtype: Villa
    Materials
    • wood frame
    • Foundation: Slab
    • Roof: Asphalt
    Condition
    • Completed
    • Year built: 2008

    Utilities & green energy

    • Sewer: Public Sewer
    • Water: Public
    • Utilities for property: Electricity Connected, Sewer Connected, Cable Available, Public, Street Lights, Underground Utilities, Cable Connected, Sprinkler Recycled, Water Connected

    Community & HOA

    Community
    • Security: Smoke Detector(s), Gated Community
    • Subdivision: SULLIVAN RANCH SUB
    HOA
    • Has HOA: Yes
    • Amenities included: Playground, Fitness Center, Maintenance, Pool, Gated, Recreation Facilities
    • Services included: Community Pool, Maintenance Grounds, Recreational Facilities, Maintenance Exterior, Pest Control, Private Road, Escrow Reserves Fund, Manager
    • HOA fee: $331 monthly
    Location
    • Region: Mount Dora

    Financial & listing details

    • Price per square foot: $178/sqft
    • Tax assessed value: $291,920
    • Annual tax amount: $3,200
    • Listing terms: Cash, Conventional, FHA, VA Loan
    • Ownership: Fee Simple

    Price history

    DateEventPrice
    1/6/2021Sold$239,500$135/sqft
    Source: Public Record Report a problem
    11/26/2020Pending sale$239,500$135/sqft
    Source: FLORIDA PLUS REALTY, LLC #G5036149 Report a problem
    11/24/2020Listed for sale$239,500+33.1%$135/sqft
    Source: FLORIDA PLUS REALTY, LLC #G5036149 Report a problem
    4/14/2017Sold$180,000$102/sqft
    Source: Public Record Report a problem
    2/4/2017Pending sale$180,000$102/sqft
    Source: ERA Grizzard Real Estate #G4834020 Report a problem
    2/2/2017Price change$180,000-1.6%$102/sqft
    Source: ERA Grizzard Real Estate #G4834020 Report a problem
    12/8/2016Price change$183,000-3.7%$103/sqft
    Source: ERA Grizzard Real Estate #G4834020 Report a problem
    10/21/2016Listed for sale$190,000+6.1%$107/sqft
    Source: ERA GRIZZARD REAL ESTATE #G4834020 Report a problem
    5/28/2008Sold$179,000$101/sqft
    Source: Public Record Report a problem

    Public tax history

    YearProperty taxesTax assessment
    2025$3,200 +2.9%$215,650 +2.9%
    2024$3,111 +10.4%$209,580 +3%
    2023$2,819 +6.7%$203,480 +3%
    2022$2,643 +3.6%$197,560 +3%
    2021$2,551 +6.9%$191,810 +13%
    2020$2,386 +1%$169,731 +2.3%
    2019$2,364 +2.6%$165,915
    2018$2,305 $165,915 +58.3%
    2017$2,305 +67.9%$104,811 +2.1%
    2016$1,373 +0.6%$102,656 +0.7%
    2015$1,365 -1.9%$101,943 +0.8%
    2014$1,392 +51.6%$101,134 +1.5%
    2013$918 +1.5%$99,640 +1.7%
    2012$904 +4.9%$97,975 +3%
    2011$862 +1%$95,122 +1.5%
    2010$854 +4.7%$93,717 +2.7%
    2009$816 +91.9%$91,254 +226.2%
    2008$425 -37.9%$27,972 -37.8%
    2007$685 $44,955
    2006-- --
    Find assessor info on the county website

    Neighborhood: 32757

    Nearby schools

    GreatSchools rating
    Get a cash offer in 3 minutes
    Find out how much your home could sell for in as little as 3 minutes with a no-obligation cash offer.
    Estimated market value
    $314,900
    Get a cash offer in 3 minutes
    Find out how much your home could sell for in as little as 3 minutes with a no-obligation cash offer.
    Estimated market value
    $314,900