Final Opportunity to make this Gated Community, Caleda in Queen Creek,Home! New Const Home boasts a versaltile split floorplan. Your Primary Bedroom has direct access to the poolsize backyard and your Spa-like Bathroom features a deep soaking Kohler Bathtub, Beach-Entry Shower with Seamless Glass Enclosure and Split Dual Quartz Vanities. Walk in closet complete with custom built-ins and a second door that leads you to your oversized laundry room with upper cabinets & sink. Chef's Kitchen w/ 48'' built in KitchenAid Stainless Fridge, 6 burner gas cooktop w/hood & double convection oven & Marble waterfall Island! Premium interior lot over 10,500sf
Sold for $950,000
$950,000
21939 E Misty Lane, Queen Creek, AZ 85142
3beds
2,899sqft
Single Family Residence
Built in 2025
10,504 Square Feet Lot
$950,100 Zestimate®
$328/sqft
$3,734 Estimated rent
Home value
$950,100
$865,000 - $1.05M
$3,734/mo
Zestimate® history
Owner options
List your home for rent
$3,734/mo
Rent Zestimate®
Find your next renter with Zillow Rental Manager. Plus, with online applications, you can quickly screen prospective tenants – for free.
$3,734/mo
Rent Zestimate®
Refinance and save
$6,241/mo
Est. payment
Refinancing to a lower rate could help reduce your monthly payments and save thousands over the life of the loan.
$6,241/mo
Est. payment
Explore your selling options
Work with a Zillow partner agent
Leverage their expertise and Zillow's premium Showcase listings to get your home seen by more buyers.
Get startedList with your own agent
Get your home in front of millions of buyers by listing it on Zillow.
Learn how to do itSell it yourself
Take full control of how buyers see your home on Zillow by listing For Sale by Owner (FSBO).
List your homeWhat's special
Split floorplanSpa-like bathroomMarble waterfall islandOversized laundry roomDeep soaking kohler bathtubSplit dual quartz vanities
Zillow last checked:
Listing updated:
Listed by:
Mackenzie Bailey 602-684-9006,
Toll Brothers Real Estate,
Caroline E Odonnell 760-285-1047,
Toll Brothers Real Estate
Bought with:
Joe Ercoli, SA692363000
Realty ONE Group
Darwin Wall, SA507071000
Realty ONE Group
Source: ARMLS,MLS#: 6915863
Facts & features
Interior
Bedrooms & bathrooms
- Bedrooms: 3
- Bathrooms: 4
- Full bathrooms: 3
- 1/2 bathrooms: 1
Heating
- Ceiling
Cooling
- Central Air, Programmable Thmstat
Appliances
- Included: Built In Recycling, Refrigerator, Built-in Microwave, Dishwasher, Disposal, Gas Cooktop, Built-In Electric Oven
- Laundry: Inside
Features
- Pantry, Non-laminate Counter, High Speed Internet, Double Vanity, Eat-in Kitchen, 9+ Flat Ceilings, No Interior Steps, Kitchen Island, Full Bth Master Bdrm, Separate Shwr & Tub
- Flooring: Tile
- Windows: Low Emissivity Windows, Double Pane Windows
- Has basement: No
- Has fireplace: No
Interior area
- Total structure area: 2,899
- Total interior livable area: 2,899 sqft
Property
Parking
- Total spaces: 5
- Parking features: Garage Door Opener, Direct Access
- Garage spaces: 3
- Uncovered spaces: 2
Features
- Stories: 1
- Patio & porch: Covered
- Exterior features: Private Yard
- Spa features: None
- Fencing: Block,Wrought Iron
- Has view: Yes
- View description: Mountain(s)
Lot
- Size: 10,504 Square Feet
- Features: North/South Exposure, Corner Lot, Desert Front, Dirt Back
Details
- Parcel number: 31415393
Construction
Type & style
- Home type: SingleFamily
- Architectural style: Other
- Property subtype: Single Family Residence
Materials
- Stucco, Wood Frame, Blown Cellulose, Painted
- Roof: Tile
Condition
- Year built: 2025
Details
- Builder name: Toll Brothers
Utilities & green energy
- Sewer: Public Sewer
- Water: City Water
Green energy
- Water conservation: Tankless Ht Wtr Heat
Community & HOA
Community
- Features: Gated, Playground, Biking/Walking Path
- Security: Security System Owned
- Subdivision: CALEDA BY TOLL BROTHERS
HOA
- Has HOA: Yes
- Services included: Maintenance Grounds, Street Maint
- HOA fee: $817 quarterly
- HOA name: Toll Brothers
- HOA phone: 602-437-4777
Location
- Region: Queen Creek
Financial & listing details
- Price per square foot: $328/sqft
- Tax assessed value: $141,400
- Annual tax amount: $342
- Date on market: 3/9/2026
- Cumulative days on market: 35 days
- Listing terms: Cash,Conventional,FHA,VA Loan
- Ownership: Fee Simple
Price history
| Date | Event | Price |
|---|---|---|
| 10/31/2025 | Sold | $950,000-4%$328/sqft |
Source:  ARMLS #6915863 Report a problem ARMLS #6915863 Report a problem | ||
| 10/10/2025 | Pending sale | $990,000$341/sqft |
Source: ARMLS #6915863 Report a problem | ||
| 10/2/2025 | Price change | $990,000-10%$341/sqft |
Source:  Toll Brothers Inc. Report a problem Toll Brothers Inc. Report a problem | ||
| 9/4/2025 | Price change | $1,100,000-6.8%$379/sqft |
Source: Toll Brothers Inc. Report a problem | ||
| 8/27/2025 | Listed for sale | $1,180,000+2.8%$407/sqft |
Source: Toll Brothers Inc. Report a problem | ||
| 6/2/2022 | Listing removed | -- |
Source: Toll Brothers Inc. Report a problem | ||
| 4/29/2022 | Price change | $1,148,178+0.4%$396/sqft |
Source: Toll Brothers Inc. Report a problem | ||
| 4/28/2022 | Listed for sale | $1,143,178+83.5%$394/sqft |
Source: Toll Brothers Inc. Report a problem | ||
| 3/24/2021 | Listing removed | -- |
Source: Toll Brothers Inc. Report a problem | ||
| 1/12/2021 | Price change | $622,995+2.5%$215/sqft |
Source: Toll Brothers Inc. Report a problem | ||
| 1/7/2021 | Listed for sale | $607,995$210/sqft |
Source: Toll Brothers Inc. Report a problem | ||
Public tax history
| Year | Property taxes | Tax assessment |
|---|---|---|
| 2025 | $300 -4.2% | $21,210 +1.8% |
| 2024 | $314 -1.9% | $20,835 +670.2% |
| 2023 | $320 -6.4% | $2,705 -78.3% |
| 2022 | $342 +1119.6% | $12,480 +189.9% |
| 2021 | $28 | $4,305 |
Find assessor info on the county website
Neighborhood: Hastings Farm
Nearby homes
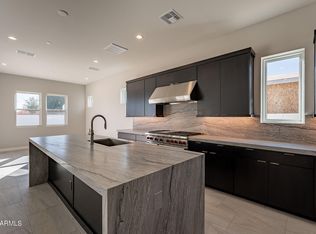
- $837,5003 bd4 ba2.4k sqft21951 E Misty Ln, Queen Creek, AZ 85142Sold
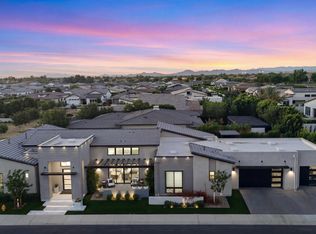
- $1,695,0004 bd5 ba3.5k sqft21954 E Misty Ln, Queen Creek, AZ 85142For Sale
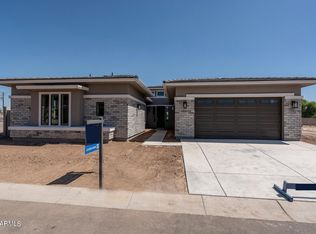
- $909,0005 bd5 ba3.1k sqft21975 E Misty Ln, Queen Creek, AZ 85142Sold
- $1,950,0005 bd5 ba4.1k sqft24283 S 219th Way, Queen Creek, AZ 85142Sold

- $1,118,0003 bd4 ba3.3k sqft24256 S 219th Way, Queen Creek, AZ 85142Off Market
- $1,164,9804 bd4 ba2.8k sqft21852 E Sunset Dr, Queen Creek, AZ 85142Sold
- $1,131,4144 bd5 ba3.5k sqft21888 E Misty Ln, Queen Creek, AZ 85142Sold
- $1,058,7424 bd4 ba3.1k sqft21963 E Misty Ln, Queen Creek, AZ 85142Sold
Nearby schools
GreatSchools rating
- 8/10Schnepf Elementary SchoolGrades: PK-6Distance: 1.9 mi
- 5/10Crismon High SchoolGrades: 7-11Distance: 0.3 mi
Schools provided by the listing agent
- Elementary: Schnepf Elementary School
- Middle: Crismon High School
- High: Crismon High School
- District: Queen Creek Unified District
Source: ARMLS. This data may not be complete. We recommend contacting the local school district to confirm school assignments for this home.
Get a cash offer in 3 minutes
Find out how much your home could sell for in as little as 3 minutes with a no-obligation cash offer.
Estimated market value
$950,100
Get a cash offer in 3 minutes
Find out how much your home could sell for in as little as 3 minutes with a no-obligation cash offer.
Estimated market value
$950,100
- Arizona
- Maricopa County
- Queen Creek
- 85142
- Hastings Farm
- 21939 E Misty Lane
Nearby cities
Nearby neighborhoods
Nearby zip codes
Other Queen Creek Topics
