Greenhorn Ranch Cabin located on dead end street. This home features an open living area with cozy woodstove. Spacious bedrooms and large bathroom. Oversized detached garage with 14 foot ceilings. Interior staircase in garage leads up to a potential additional living area. Fenced backyard gives privacy with additional storage/shop building.
Pre-foreclosure
Est. $239,600
2194 Pine Cone Ln, Quincy, CA 95971
2beds
1,040sqft
SingleFamily
Built in 1983
0.34 Acres Lot
$239,600 Zestimate®
$230/sqft
$-- HOA
Overview
- 62 days |
- 3 |
- 0 |
Facts & features
Interior
Bedrooms & bathrooms
- Bedrooms: 2
- Bathrooms: 1
- Full bathrooms: 1
Heating
- Baseboard, Gas
Cooling
- None
Appliances
- Included: Range / Oven, Refrigerator
Features
- Gas Stove Connection
- Flooring: Carpet, Linoleum / Vinyl
- Has fireplace: Yes
Interior area
- Total interior livable area: 1,040 sqft
Property
Parking
- Total spaces: 2
- Parking features: Garage - Detached
Features
- Exterior features: Wood
Lot
- Size: 0.34 Acres
- Topography: Level
Details
- Parcel number: 009250037000
Construction
Type & style
- Home type: SingleFamily
Materials
- Roof: Metal
Condition
- Year built: 1983
Utilities & green energy
- Utilities for property: Gas Propane, Electric Yes, Phone Yes, Water Community, Sewer Septic
Community & HOA
Location
- Region: Quincy
Financial & listing details
- Price per square foot: $230/sqft
- Tax assessed value: $210,011
- Annual tax amount: $2,311
Visit our professional directory to find a foreclosure specialist in your area that can help with your home search.
Find a foreclosure agentForeclosure details
Estimated market value
$239,600
$225,000 - $254,000
$1,560/mo
Price history
| Date | Event | Price |
|---|---|---|
| 12/21/2021 | Sold | $197,900+4.2%$190/sqft |
Source:  Plumas AOR #20210331 Report a problem Plumas AOR #20210331 Report a problem | ||
| 11/6/2021 | Pending sale | $189,900$183/sqft |
Source: Plumas AOR #20210331 Report a problem | ||
| 10/27/2021 | Price change | $189,900-4.8%$183/sqft |
Source: Plumas AOR #20210331 Report a problem | ||
| 7/26/2021 | Listed for sale | $199,500$192/sqft |
Source: Plumas AOR #20210331 Report a problem | ||
| 5/11/2021 | Pending sale | $199,500$192/sqft |
Source:  Plumas AOR #20210331 Report a problem Plumas AOR #20210331 Report a problem | ||
| 4/13/2021 | Price change | $199,500-9.3%$192/sqft |
Source: Plumas AOR #20210331 Report a problem | ||
| 11/20/2020 | Listed for sale | $220,000$212/sqft |
Source: COLDWELL BANKER PIONEER #20201222 Report a problem | ||
| 11/5/2020 | Pending sale | $220,000$212/sqft |
Source: COLDWELL BANKER PIONEER #20201222 Report a problem | ||
| 10/27/2020 | Listed for sale | $220,000$212/sqft |
Source: COLDWELL BANKER PIONEER #20201222 Report a problem | ||
Public tax history
| Year | Property taxes | Tax assessment |
|---|---|---|
| 2025 | $2,311 -8.6% | $210,011 +2% |
| 2024 | $2,527 +406% | $205,894 +2% |
| 2023 | $500 | $201,858 +2% |
| 2022 | -- | $197,900 +82.9% |
| 2021 | $1,295 | $108,176 +1% |
| 2020 | -- | $107,068 +2% |
| 2019 | $50 | $104,970 +2% |
| 2018 | $50 | $102,913 +2% |
| 2017 | $50 | $100,896 +2% |
| 2016 | $50 | $98,918 +1.5% |
| 2015 | $50 | $97,433 +4.5% |
| 2012 | -- | $93,232 +2% |
| 2011 | -- | $91,405 +0.8% |
| 2010 | -- | $90,723 -0.2% |
| 2009 | -- | $90,940 +2% |
| 2008 | -- | $89,157 +2% |
| 2007 | -- | $87,410 +2% |
| 2006 | -- | $85,697 +2% |
| 2005 | -- | $84,018 +8.1% |
| 2002 | -- | $77,726 |
| 2001 | -- | $77,726 |
Find assessor info on the county website
Monthly payment
Climate risks
Neighborhood: 95971
Getting around
0 / 100
Car-DependentNearby schools
GreatSchools rating
- 3/10Pioneer/Quincy Elementary SchoolGrades: K-6Distance: 8.5 mi
- 4/10Quincy Junior/Senior High SchoolGrades: 7-12Distance: 10.3 mi
- 3/10C. Roy Carmichael Elementary SchoolGrades: K-6Distance: 15.5 mi
- $212,0002 bd2 ba1k sqft2200 Pine Cone Ln, Quincy, CA 95971Sold
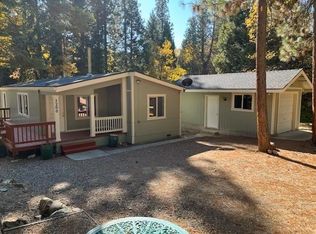
- $207,0002 bd1 ba864 sqft2188 Pine Cone Ln, Quincy, CA 95971Off Market
- $382,9003 bd2 ba1.3k sqft2182 Pine Cone Ln, Quincy, CA 95971Off Market
- $23,209-- bd-- ba-- sqft2206 Pine Cone Ln, Quincy, CA 95971Off Market
- $8,323-- bd-- ba-- sqft2203 Pine Cone Ln, Quincy, CA 95971Off Market
- $9,280-- bd-- ba-- sqft2253 Greenhorn Rd, Quincy, CA 95971Off Market
- $102,1343 bd2 ba1k sqft2128 Blackridge Trl, Quincy, CA 95971Off Market
- $102,1343 bd2 ba1k sqft2195 Pine Cone Ln, Quincy, CA 95971Off Market
Similar homes
- $201,9992 bd1 ba637 sqft8549 Big Creek Rd, Quincy, CA 95971For Sale By Owner
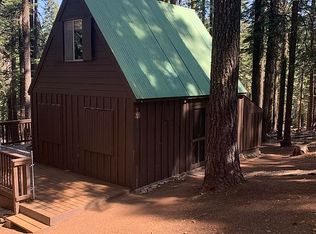
- $249,0002 bd2 ba1.5k sqft58411 Cedar Ln, Cromberg, CA 96103For Sale
 MLS ID #2600635, JOHNA B BERG. Plumas AOR
 - $299,0002 bd1 ba1k sqft58374 Gill Ranch Rd, Cromberg, CA 96103For Sale
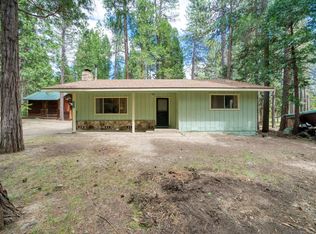 MLS ID #2600488, LiZ JOY. Plumas AOR
 - $259,9003 bd2 ba1.3k sqft494 Alder Ct, Quincy, CA 95971For Sale
 MLS ID #2600747, HANNAH MANSELL. Plumas AOR
 - $--3 bd2 ba1.3k sqft69440 Mohawk Vista Dr, Blairsden Graeagle, CA 96103AuctionServiceLink Auction
- $239,0002 bd2 ba1.4k sqft286 Carter St, Crescent Mills, CA 95934For SaleMLS ID #41132540, Don Bloxsom. Bay East AOR
- $230,0002 bd1 ba896 sqft4428 Warren St, Taylorsville, CA 95983For SaleMLS ID #2600134, CASSANDRA BARR. Plumas AOR
- $235,0002 bd2 ba1.4k sqft28 Korominu Trl, Graeagle, CA 96103For SaleMLS ID #2600718, CAROL E YEATER. Plumas AOR
- $250,0003 bd2 ba936 sqft5874 Casey Jones Rd, Portola, CA 96122For SaleMLS ID #2600753, LINDA S HADLEY. Plumas AOR
- $230,0003 bd2 ba1.1k sqft181 W Magnolia Ave, Portola, CA 96122For SaleMLS ID #2600615, BILL HANNEMAN. Plumas AOR
- $250,0002 bd2 ba1.2k sqft5685 Casey Jones Rd, Portola, CA 96122For SaleMLS ID #2600628, LiZ JOY. Plumas AOR
- $253,0003 bd1 ba1k sqft565 N Gulling St, Portola, CA 96122For SaleMLS ID #2600438, LINDA CARR. Plumas AOR
- $315,0003 bd2 ba1.2k sqft458 Delleker Dr, Delleker, CA 96122For SaleMLS ID #2600761, D. BLAINE SMITH. Plumas AOR
- $299,0002 bd2 ba1.1k sqft1771 Diamond Mountain Rd, Greenville, CA 95947For SaleMLS ID #2600136, CASSANDRA BARR. Plumas AOR
- $--2 bd1 ba882 sqft256 Portola Ave, Portola, CA 96122AuctionAuction.com 1
- $315,0003 bd2 ba1.5k sqft15440 Old Wagon Rd, Crescent Mills, CA 95934For SaleMLS ID #2600667, ALEXUS J VAUGHN. Plumas AOR
- $306,0002 bd2 ba1k sqft17347 Mountain View Rd, Greenville, CA 95947For SaleMLS ID #2600091, CATHY L MICHAELS. Plumas AOR
- $180,0003 bd2 ba1.1k sqft580 E Quincy Ave, Portola, CA 96122For Sale By Owner
- $319,0001 bd2 ba1.3k sqft412 Lundy Ln, Blairsden, CA 96103For SaleMLS ID #2600605, TERRY COLLIN. Plumas AOR
- $192,0001 bd1 ba784 sqft1494 Snowflower Cir, Strawberry Valley, CA 95981For SaleMLS ID #226086398, Teri Garcia. MetroList Services of CA
