Skip main navigation
Sold for $1,085,000
  • $1,085,000

    2194 S Sherman Street, Denver, CO 80210

    4beds
    2,398sqft
    Duplex
    Built in 2025
    3,049.2 Square Feet Lot
    $1,079,300 Zestimate®
    $452/sqft
    $4,816 Estimated rent

    Home value

    $1,079,300

    $1.03M - $1.14M

    $4,816/mo

    Zestimate® history
    Loading
    Loading...

    Owner options

    List your home for rent

    $4,816/mo

    Rent Zestimate®

    Find your next renter with Zillow Rental Manager. Plus, with online applications, you can quickly screen prospective tenants – for free.

    Learn more

    $4,816/mo

    Rent Zestimate®

    Refinance and save

    $6,288/mo

    Est. payment

    Refinancing to a lower rate could help reduce your monthly payments and save thousands over the life of the loan.

    See today's rates

    $6,288/mo

    Est. payment

    Explore your selling options

    Work with a Zillow partner agent

    Leverage their expertise and Zillow's premium Showcase listings to get your home seen by more buyers.

    Get started

    List with your own agent

    Get your home in front of millions of buyers by listing it on Zillow.

    Learn how to do it

    Sell it yourself

    Take full control of how buyers see your home on Zillow by listing For Sale by Owner (FSBO).

    List your home

    What's special

    Visual comfort lightingWalnut-inspired cabinetryFive-piece spa-like bathHigh-end plumbing fixturesQuartz countertopsTastefully designed powder bathCustom staircase
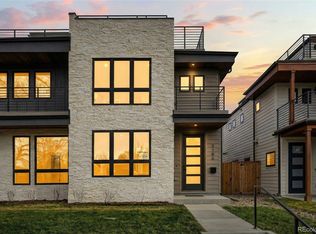
    This brand-new construction home blends modern design with timeless elegance, where no detail has been overlooked. Featuring Visual Comfort lighting, high-end plumbing fixtures, and high-traffic–resistant engineered wood flooring, every finish was intentionally selected to enhance both style and daily living. Designed for year-round comfort, the home offers upgraded, high-efficiency heating and cooling systems and a layout carefully planned for seamless flow and functionality. Step inside to an open-concept main living area filled with natural light from west-facing windows. The floor plan provides defined yet connected spaces for living, dining, and an oversized kitchen—ideal for everyday living and entertaining. The living room is anchored by a gas fireplace with a recessed design that creates intentional separation from a wall-mounted TV. The kitchen impresses with an oversized island, quartz countertops, Bosch appliances, walnut-inspired cabinetry, pantry, and dine-in experience. A tastefully designed powder bath is conveniently located off the kitchen near the rear entrance. A custom staircase leads to the second level featuring three spacious bedrooms and two bathrooms. The Primary suite includes a generous walk-in closet, a five-piece spa-like bath, and a private balcony—perfect for sunsets and mountain views. The third level offers flexibility with an additional bedroom, bathroom, wet bar, and access to another balcony—ideal for guests, entertaining, or a home office. Completing the property is a detached two-car garage with ample room for storage. Ideally located just minutes from Platt Park, the University of Denver, Downtown Littleton, Washington Park, Cherry Creek, and more, this home delivers both convenience and lifestyle. A truly thoughtful new construction offering high-end finishes, refined design, and quality execution—ready to be appreciated by the most discerning homeowner.

    Zillow last checked:

    Listing updated:

    Listed by:

    Heidi Wendling 303-704-8383 heidi@thewendlinggroup.com,

    LIV Sotheby's International Realty

    Bought with:

    Sam Neumann, 100089464

    Compass - Denver

    Source: REcolorado as distributed by MLS GRID,MLS#: 4360279MLS Logo

    Facts & features

    Interior

    Bedrooms & bathrooms
    • Bedrooms: 4
    • Bathrooms: 4
    • Full bathrooms: 2
    • 3/4 bathrooms: 1
    • 1/2 bathrooms: 1
    • Main level bathrooms: 1
    Bedroom
    • Features: Primary Suite
    • Level: Upper
    Bedroom
    • Level: Upper
    Bedroom
    • Level: Upper
    Bedroom
    • Level: Upper
    Bathroom
    • Level: Main
    Bathroom
    • Features: Primary Suite
    • Level: Upper
    Bathroom
    • Level: Upper
    Bathroom
    • Level: Upper
    Bonus room
    • Level: Upper
    Laundry
    • Level: Upper
    Living room
    • Level: Upper
    Heating
    • Forced Air, Radiant Floor, Wall Furnace
    Cooling
    • Central Air
    Appliances
    • Included: Bar Fridge, Dishwasher, Disposal, Microwave, Range, Refrigerator
    Features
    • Five Piece Bath, Kitchen Island, Open Floorplan, Quartz Counters, Smoke Free, Wet Bar
    • Flooring: Carpet, Tile, Wood
    • Windows: Double Pane Windows
    • Has basement: No
    • Number of fireplaces: 1
    • Fireplace features: Living Room
    • Common walls with other units/homes: 1 Common Wall
    Interior area
    • Total structure area: 2,398
    • Total interior livable area: 2,398 sqft
    • Finished area above ground: 2,398

    Property

    Parking
    • Total spaces: 2
    • Parking features: Garage
    • Garage spaces: 2
    Features
    • Levels: Three Or More
    • Patio & porch: Deck, Rooftop
    • Exterior features: Balcony
    • Fencing: Full
    Lot
    • Size: 3,049 sqft
    Details
    • Parcel number: tbd
    • Special conditions: Standard

    Construction

    Type & style
    • Home type: SingleFamily
    • Property subtype: Duplex
    • Attached to another structure: Yes
    Materials
    • Frame
    • Roof: Composition
    Condition
    • New Construction
    • New construction: Yes
    • Year built: 2025

    Utilities & green energy

    • Sewer: Public Sewer
    • Water: Public

    Community & neighborhood

    Security
    • Security features: Carbon Monoxide Detector(s), Smoke Detector(s)
    Location
    • Region: Denver
    • Subdivision: Rosedale

    Other

    Other facts
    • Listing terms: Cash,Conventional,VA Loan
    • Ownership: Corporation/Trust

    Price history

    DateEventPrice
    2/26/2026Sold$1,085,000-4%$452/sqft
    Source: REcolorado as distributed by MLS GRID #4360279 Report a problem
    2/3/2026Pending sale$1,130,000$471/sqft
    Source: REcolorado as distributed by MLS GRID #4360279 Report a problem
    1/22/2026Price change$1,130,000-2.8%$471/sqft
    Source: REcolorado as distributed by MLS GRID #4360279 Report a problem
    1/8/2026Listed for sale$1,163,000$485/sqft
    Source: REcolorado as distributed by MLS GRID #4360279 Report a problem

    Public tax history

    Tax history is unavailable.

    Neighborhood: Rosedale

    Nearby schools

    GreatSchools rating
    Schools provided by the listing agent
    • Elementary: Asbury
    • Middle: Grant
    • High: South
    • District: Denver 1

    Source: REcolorado as distributed by MLS GRID. This data may not be complete. We recommend contacting the local school district to confirm school assignments for this home.

    Get a cash offer in 3 minutes
    Find out how much your home could sell for in as little as 3 minutes with a no-obligation cash offer.
    Estimated market value
    $1,079,300
    Get a cash offer in 3 minutes
    Find out how much your home could sell for in as little as 3 minutes with a no-obligation cash offer.
    Estimated market value
    $1,079,300