Skip main navigation
Sold for $1,080,000
  • $1,080,000

    2198 S Sherman Street, Denver, CO 80210

    4beds
    2,398sqft
    Duplex
    Built in 2025
    3,049 Square Feet Lot
    $1,079,900 Zestimate®
    $450/sqft
    $4,675 Estimated rent

    Home value

    $1,079,900

    $1.03M - $1.13M

    $4,675/mo

    Zestimate® history
    Loading
    Loading...

    Owner options

    List your home for rent

    $4,675/mo

    Rent Zestimate®

    Find your next renter with Zillow Rental Manager. Plus, with online applications, you can quickly screen prospective tenants – for free.

    Learn more

    $4,675/mo

    Rent Zestimate®

    Refinance and save

    $5,007/mo

    Est. payment

    Refinancing to a lower rate could help reduce your monthly payments and save thousands over the life of the loan.

    See today's rates

    $5,007/mo

    Est. payment

    Explore your selling options

    Work with a Zillow partner agent

    Leverage their expertise and Zillow's premium Showcase listings to get your home seen by more buyers.

    Get started

    List with your own agent

    Get your home in front of millions of buyers by listing it on Zillow.

    Learn how to do it

    Sell it yourself

    Take full control of how buyers see your home on Zillow by listing For Sale by Owner (FSBO).

    List your home

    What's special

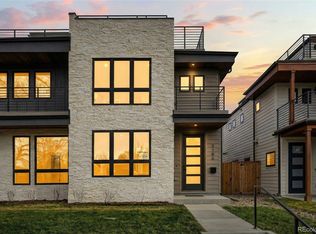
    This newly constructed home seamlessly blends modern design with timeless elegance, with every detail thoughtfully curated. From Visual Comfort lighting and Bosch kitchen appliances to high-traffic engineered wood flooring, each finish was selected to elevate both style and everyday living. Designed for year-round comfort, the home features high-efficiency heating and cooling systems and a floor plan carefully crafted for effortless flow and functionality. Step inside to an open-concept main living area filled with natural light from expansive west-facing windows. Defined yet connected spaces create an ideal balance for living, dining, and entertaining, while the living room is anchored by a recessed gas fireplace that provides a sophisticated focal point and intentional separation from a wall-mounted television. The kitchen is equally impressive, offering an oversized island, quartz countertops, Bosch appliances, walnut-inspired cabinetry, a pantry, and a generous dine-in area. A beautifully appointed powder bath is conveniently located near the rear entrance. A custom staircase leads to the second level, where three spacious bedrooms and two well-appointed bathrooms await. The Primary suite serves as a private retreat, complete with a large walk-in closet and a luxurious five-piece spa-inspired bath. The third level adds exceptional flexibility with an additional bedroom that can easily function as a home office, a 3/4 bath, a wet bar, and direct access to a rooftop deck. Here, enjoy sweeping Front Range views and spectacular Colorado sunsets. Completing the property is a detached 2-car garage. Ideally situated just minutes from Platt Park, the University of Denver, Washington Park, Cherry Creek, Downtown Littleton, and beyond, this home offers an exceptional blend of convenience and lifestyle.

    Zillow last checked:

    Listing updated:

    Listed by:

    Heidi Wendling 303-704-8383 heidi@thewendlinggroup.com,

    LIV Sotheby's International Realty

    Bought with:

    Ben Gyrath, 100025705

    RE/MAX Alliance-FTC South

    Source: REcolorado as distributed by MLS GRID,MLS#: 6256187MLS Logo

    Facts & features

    Interior

    Bedrooms & bathrooms
    • Bedrooms: 4
    • Bathrooms: 4
    • Full bathrooms: 2
    • 3/4 bathrooms: 1
    • 1/2 bathrooms: 1
    • Main level bathrooms: 1
    Bedroom
    • Features: Primary Suite
    • Level: Upper
    Bedroom
    • Level: Upper
    Bedroom
    • Level: Upper
    Bedroom
    • Description: Located On 3rd Floor. Could Be Used As Office Space As Well.
    • Level: Upper
    Bathroom
    • Description: Located On The Backside Of The House Off Kitchen Area.
    • Level: Main
    Bathroom
    • Description: Full 5-Peice Bathroom To Primary Bedroom.
    • Features: Primary Suite
    • Level: Upper
    Bathroom
    • Description: Full Bathroom Conveniently Located Between Additional Bedrooms On 2nd Story.
    • Level: Upper
    Bathroom
    • Description: Located On The 3rd Floor, Next To 4th Bedroom.
    • Level: Upper
    Bonus room
    • Description: Can Be Used As Additional Living. Provides Direct Access To West Family Roof Top Balcony.
    • Level: Upper
    Laundry
    • Description: Spacious And Conveniently Located Between Bedrooms On 2nd Story.
    • Level: Upper
    Living room
    • Description: Includes Gas Fireplace.
    • Level: Main
    Heating
    • Forced Air, Radiant Floor, Wall Furnace
    Cooling
    • Central Air
    Appliances
    • Included: Bar Fridge, Dishwasher, Disposal, Microwave, Oven, Range, Range Hood, Refrigerator
    Features
    • Five Piece Bath, Kitchen Island, Open Floorplan, Quartz Counters, Smoke Free, Wet Bar
    • Flooring: Carpet, Tile, Wood
    • Windows: Double Pane Windows
    • Has basement: No
    • Number of fireplaces: 1
    • Fireplace features: Gas, Living Room
    • Common walls with other units/homes: 1 Common Wall
    Interior area
    • Total structure area: 2,398
    • Total interior livable area: 2,398 sqft
    • Finished area above ground: 2,398

    Property

    Parking
    • Total spaces: 2
    • Parking features: Garage
    • Garage spaces: 2
    Features
    • Levels: Three Or More
    • Patio & porch: Deck, Rooftop
    • Fencing: Full
    • Has view: Yes
    • View description: Mountain(s)
    Lot
    • Size: 3,049 Square Feet
    • Features: Corner Lot, Landscaped, Sprinklers In Front, Sprinklers In Rear
    Details
    • Parcel number: tbd
    • Special conditions: Standard

    Construction

    Type & style
    • Home type: SingleFamily
    • Architectural style: Urban Contemporary
    • Property subtype: Duplex
    • Attached to another structure: Yes
    Materials
    • Frame
    • Roof: Membrane
    Condition
    • New Construction
    • New construction: Yes
    • Year built: 2025

    Utilities & green energy

    • Sewer: Public Sewer
    • Water: Public
    • Utilities for property: Cable Available, Electricity Connected, Natural Gas Connected

    Community & HOA

    Community
    • Security: Carbon Monoxide Detector(s), Smoke Detector(s)
    • Subdivision: Rosedale
    HOA
    • Has HOA: No
    Location
    • Region: Denver

    Financial & listing details

    • Price per square foot: $450/sqft
    • Tax assessed value: $1,258,400
    • Annual tax amount: $3,127
    • Date on market: 7/15/2026
    • Listing terms: Cash,Conventional,VA Loan
    • Exclusions: Staging Items
    • Ownership: Corporation/Trust
    • Electric utility on property: Yes

    Price history

    DateEventPrice
    8/7/2026Sold$1,080,000-0.5%$450/sqft
    Source: REcolorado as distributed by MLS GRID #6256187 Report a problem
    7/18/2026Pending sale$1,085,000$452/sqft
    Source: REcolorado as distributed by MLS GRID #6256187 Report a problem
    7/15/2026Listed for sale$1,085,000-42.1%$452/sqft
    Source: REcolorado as distributed by MLS GRID #6256187 Report a problem
    6/28/2022Sold$1,875,000$782/sqft
    Source: Public Record Report a problem

    Public tax history

    YearProperty taxesTax assessment
    2025$3,127 -13.3%$88,720 +90.5%
    2024$3,608 +1.2%$46,560 -25.9%
    2023$3,567 +1.4%$62,820 +40.1%
    2022$3,519 +8.5%$44,850 -4.9%
    2021$3,245 +2.9%$47,160 +7.8%
    2020$3,154 +5.5%$43,729 -0.7%
    2019$2,989 $44,036 +14%
    2018$2,989 +0.3%$38,630
    2017$2,980 +13%$38,630 +14.4%
    2016$2,638 +45.8%$33,760
    2015$1,809 0%$33,760 +55%
    2014$1,810 $21,780
    Find assessor info on the county website

    Neighborhood: Rosedale

    Nearby schools

    GreatSchools rating
    Schools provided by the listing agent
    • Elementary: Asbury
    • Middle: Grant
    • High: South
    • District: Denver 1

    Source: REcolorado as distributed by MLS GRID. This data may not be complete. We recommend contacting the local school district to confirm school assignments for this home.

    Get a cash offer in 3 minutes
    Find out how much your home could sell for in as little as 3 minutes with a no-obligation cash offer.
    Estimated market value
    $1,079,900
    Get a cash offer in 3 minutes
    Find out how much your home could sell for in as little as 3 minutes with a no-obligation cash offer.
    Estimated market value
    $1,079,900