Welcome home to Ridgeview Eagle Bend! This stunning end-unit townhome is an absolute gem, offering a rare walk-out basement, a brand-new furnace, the water heater and AC installed 7 months ago, lots of outdoor space for entertaining, and easy access to the pool and dog park. Situated in a tranquil neighborhood, yet close to all amenities, this home is sure to captivate your heart.
As you enter, you'll be greeted by an inviting foyer leading to an open-concept living area bathed in natural light, creating a warm and welcoming atmosphere. The spacious living room provides the ideal space for entertaining guests or simply relaxing with loved ones.
The second floor boasts a magnificent primary suite with a private ensuite bathroom, providing a personal sanctuary for relaxation and rejuvenation. The additional bedroom on the second floor also has its own ensuite, offering comfort and privacy for family members or guests.
Located just minutes off of E470 and Gartell Road, you'll enjoy easy access to the highway and to a wide array of shopping, dining, and entertainment options.
Don't miss the chance to make this exceptional property your new home. Schedule a viewing today and experience the allure of Ridgeview Eagle Bend, living at its finest. You won't be disappointed!
Be sure to check out the virtual tour! (copy and paste the link into your browser) www.cineflyfilms.com/Irish
Two photos have been virtually staged.
All measurements are estimates and have not been professionally verified.
Sold for $505,000
$505,000
21950 E Irish Drive, Aurora, CO 80016
3beds
2,591sqft
Townhouse
Built in 2004
-- sqft lot
$486,700 Zestimate®
$195/sqft
$3,043 Estimated rent
Home value
$486,700
$462,000 - $511,000
$3,043/mo
Zestimate® history
Owner options
List your home for rent
$3,043/mo
Rent Zestimate®
Find your next renter with Zillow Rental Manager. Plus, with online applications, you can quickly screen prospective tenants – for free.
$3,043/mo
Rent Zestimate®
Refinance and save
$3,291/mo
Est. payment
Refinancing to a lower rate could help reduce your monthly payments and save thousands over the life of the loan.
$3,291/mo
Est. payment
Explore your selling options
Work with a Zillow partner agent
Leverage their expertise and Zillow's premium Showcase listings to get your home seen by more buyers.
Get startedList with your own agent
Get your home in front of millions of buyers by listing it on Zillow.
Learn how to do itSell it yourself
Take full control of how buyers see your home on Zillow by listing For Sale by Owner (FSBO).
List your homeWhat's special
Rare walk-out basementNatural lightBrand-new furnacePersonal sanctuaryRidgeview eagle bendPrivate ensuite bathroomMagnificent primary suite
Zillow last checked:
Listing updated:
Listed by:
Heather Cabay 303-265-1560 ColoradohomeswithHeather@gmail.com,
RE/MAX Professionals
Bought with:
Mustafa Abdullah, 100077571
Keller Williams Freedom Realty
Source: REcolorado as distributed by MLS GRID,MLS#: 8281524
Facts & features
Interior
Bedrooms & bathrooms
- Bedrooms: 3
- Bathrooms: 3
- Full bathrooms: 3
- Main level bathrooms: 1
- Main level bedrooms: 1
Primary bedroom
- Level: Upper
- Area: 204 Square Feet
- Dimensions: 17 x 12
Bedroom
- Level: Main
- Area: 132 Square Feet
- Dimensions: 12 x 11
Bedroom
- Level: Upper
- Area: 120 Square Feet
- Dimensions: 12 x 10
Bathroom
- Level: Main
Bathroom
- Level: Upper
Bathroom
- Level: Upper
Dining room
- Level: Main
- Area: 99 Square Feet
- Dimensions: 11 x 9
Kitchen
- Level: Main
- Area: 200 Square Feet
- Dimensions: 20 x 10
Laundry
- Level: Main
Living room
- Level: Main
- Area: 221 Square Feet
- Dimensions: 13 x 17
Heating
- Forced Air
Cooling
- Central Air
Appliances
- Included: Dishwasher, Disposal, Dryer, Gas Water Heater, Humidifier, Microwave, Refrigerator, Self Cleaning Oven, Washer, Water Softener
Features
- Ceiling Fan(s), Eat-in Kitchen, Primary Suite
- Flooring: Carpet, Tile, Wood
- Windows: Double Pane Windows, Window Coverings
- Basement: Bath/Stubbed,Unfinished,Walk-Out Access
- Has fireplace: Yes
- Fireplace features: Gas, Living Room
- Common walls with other units/homes: End Unit,1 Common Wall
Interior area
- Total structure area: 2,591
- Total interior livable area: 2,591 sqft
- Finished area above ground: 1,631
- Finished area below ground: 0
Property
Parking
- Total spaces: 2
- Parking features: Garage - Attached
- Attached garage spaces: 2
Features
- Levels: Two
- Stories: 2
- Patio & porch: Deck, Patio
- Exterior features: Balcony
- Has view: Yes
- View description: Mountain(s)
Lot
- Features: Corner Lot, Landscaped, Sprinklers In Front, Sprinklers In Rear
Details
- Parcel number: 034246428
- Special conditions: Standard
Construction
Type & style
- Home type: Townhouse
- Property subtype: Townhouse
- Attached to another structure: Yes
Materials
- Frame, Wood Siding
- Roof: Composition
Condition
- Year built: 2004
Utilities & green energy
- Sewer: Public Sewer
Community & HOA
Community
- Subdivision: Ridgeview Eagle Bend
HOA
- Has HOA: Yes
- Amenities included: Park, Playground, Pool
- Services included: Maintenance Grounds, Maintenance Structure, Recycling, Snow Removal, Trash
- HOA fee: $310 monthly
- HOA name: Ridgeview Eagle Bend ACCU
- HOA phone: 303-733-1121
Location
- Region: Aurora
Financial & listing details
- Price per square foot: $195/sqft
- Tax assessed value: $505,400
- Annual tax amount: $2,802
- Date on market: 7/7/2023
- Listing terms: Cash,Conventional,FHA,VA Loan
- Exclusions: Seller's Personal Property
- Ownership: Individual
Price history
| Date | Event | Price |
|---|---|---|
| 8/30/2023 | Sold | $505,000+126.4%$195/sqft |
Source:  REcolorado as distributed by MLS GRID #8281524 Report a problem REcolorado as distributed by MLS GRID #8281524 Report a problem | ||
| 5/30/2023 | Listing removed | -- |
Source: Zillow Rentals Report a problem | ||
| 5/9/2023 | Listed for rent | $2,595+31.4%$1/sqft |
Source: Zillow Rentals Report a problem | ||
| 2/26/2021 | Listing removed | -- |
Source: Owner Report a problem | ||
| 6/4/2020 | Listing removed | $1,975$1/sqft |
Source: Owner Report a problem | ||
| 6/1/2020 | Listed for rent | $1,975+1.3%$1/sqft |
Source: Owner Report a problem | ||
| 11/9/2017 | Listing removed | $1,950$1/sqft |
Source: Denver Rental Report a problem | ||
| 9/24/2017 | Listed for rent | $1,950+8.6%$1/sqft |
Source: Owner Report a problem | ||
| 11/1/2015 | Listing removed | $1,795$1/sqft |
Source: Owner Report a problem | ||
| 10/17/2015 | Price change | $1,795-7.7%$1/sqft |
Source: Owner Report a problem | ||
| 10/10/2015 | Listed for rent | $1,945$1/sqft |
Source: Owner Report a problem | ||
| 3/22/2005 | Sold | $223,071$86/sqft |
Source: Public Record Report a problem | ||
Public tax history
| Year | Property taxes | Tax assessment |
|---|---|---|
| 2025 | $3,176 +6.4% | $31,588 +3.5% |
| 2024 | $2,985 +6.5% | $30,512 -11.6% |
| 2023 | $2,802 -3.2% | $34,529 +30.3% |
| 2022 | $2,894 | $26,508 -2.8% |
| 2021 | -- | $27,271 +8.6% |
| 2020 | $2,740 +8.6% | $25,111 |
| 2019 | $2,523 | -- |
| 2018 | $2,523 -0.8% | $21,931 |
| 2017 | $2,542 | $21,931 +20.3% |
| 2016 | -- | $18,236 |
| 2015 | -- | $18,236 +20.4% |
| 2014 | $2,181 +4.7% | $15,148 -5.1% |
| 2013 | $2,083 | $15,970 |
| 2012 | -- | $15,970 |
| 2011 | $2,102 +1.7% | $15,970 +0.3% |
| 2010 | $2,067 -11.7% | $15,930 |
| 2009 | $2,340 | $15,930 -11.1% |
| 2008 | -- | $17,910 |
| 2007 | -- | $17,910 +28.7% |
| 2006 | -- | $13,914 |
| 2005 | -- | $13,914 +270.1% |
| 2002 | -- | $3,760 |
Find assessor info on the county website
Neighborhood: Saddle Rock Golf Club
Nearby homes
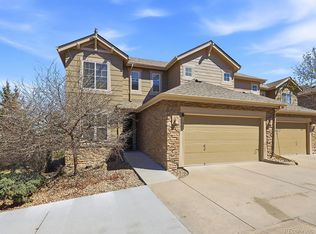
- $485,0003 bd3 ba2.5k sqft22062 E Irish Dr, Aurora, CO 80016Sold
- $478,2004 bd4 ba2.5k sqft22058 E Irish Dr, Aurora, CO 80016Off Market

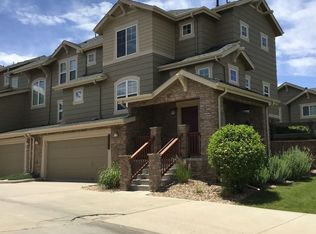
- $487,3003 bd2 ba1.8k sqft22022 E Irish Dr, Aurora, CO 80016Off Market
- $402,2002 bd3 ba2.2k sqft22052 E Irish Dr, Aurora, CO 80016Off Market
- $442,2002 bd3 ba2.3k sqft22068 E Irish Dr, Aurora, CO 80016Off Market
- $444,3003 bd4 ba1.9k sqft22028 E Irish Dr, Aurora, CO 80016Off Market
- $437,8002 bd3 ba1.9k sqft22072 E Irish Dr, Aurora, CO 80016Off Market
- $475,0003 bd4 ba1.9k sqft22032 E Irish Dr, Aurora, CO 80016Sold
Nearby schools
GreatSchools rating
- 7/10Creekside Elementary SchoolGrades: PK-5Distance: 1.3 mi
- 6/10Liberty Middle SchoolGrades: 6-8Distance: 0.3 mi
- 9/10Grandview High SchoolGrades: 9-12Distance: 1.2 mi
Schools provided by the listing agent
- Elementary: Creekside
- Middle: Liberty
- High: Grandview
- District: Cherry Creek 5
Source: REcolorado as distributed by MLS GRID. This data may not be complete. We recommend contacting the local school district to confirm school assignments for this home.
Get a cash offer in 3 minutes
Find out how much your home could sell for in as little as 3 minutes with a no-obligation cash offer.
Estimated market value
$486,700
Get a cash offer in 3 minutes
Find out how much your home could sell for in as little as 3 minutes with a no-obligation cash offer.
Estimated market value
$486,700
- Colorado
- Arapahoe County
- Aurora
- 80016
- Saddle Rock Golf Club
- 21950 E Irish Drive
Nearby cities
Nearby neighborhoods
Nearby zip codes
Other Aurora Topics
