Skip main navigation
Off market
  • $479,800

    22058 E Irish Dr, Aurora, CO 80016

    4beds
    2,591sqft
    Townhouse
    Built in 2004
    3,484 Square Feet Lot
    $479,800 Zestimate®
    $185/sqft
    $3,104 Estimated rent

    Home value

    $479,800

    $456,000 - $504,000

    $3,104/mo

    Zestimate® history
    Loading
    Loading...

    Owner options

    List your home for rent

    $3,104/mo

    Rent Zestimate®

    Find your next renter with Zillow Rental Manager. Plus, with online applications, you can quickly screen prospective tenants – for free.

    Learn more

    $3,104/mo

    Rent Zestimate®

    Refinance and save

    $3,032/mo

    Est. payment

    Refinancing to a lower rate could help reduce your monthly payments and save thousands over the life of the loan.

    See today's rates

    $3,032/mo

    Est. payment

    Explore your selling options

    Work with a Zillow partner agent

    Leverage their expertise and Zillow's premium Showcase listings to get your home seen by more buyers.

    Get started

    List with your own agent

    Get your home in front of millions of buyers by listing it on Zillow.

    Learn how to do it

    Sell it yourself

    Take full control of how buyers see your home on Zillow by listing For Sale by Owner (FSBO).

    List your home

    What's special

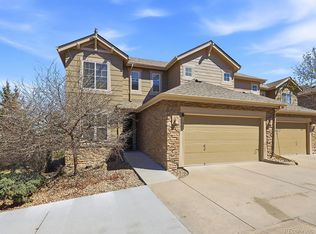
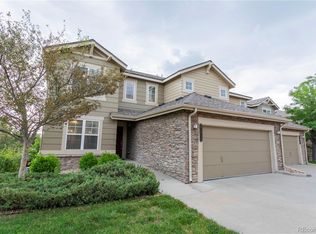
    Welcome home to this absolutely gorgeous townhome in the prestigious Ridgeview Eagle Bend community of Aurora, Colorado. This spectacular home has beautiful style, custom finishes and has the best outdoor living area and over-sized deck in the community. Enjoy sunrises from almost every room of the house from the large picture windows that perfectly frame the park-like setting. The open, inviting entry is sure to please and captures you with all that this home has to offer. The open-concept floor plan features a large kitchen with beautiful cabinets with a decorate glass panel insert, upgraded counters, all appliances, pantry and a large eating space. The spacious family room has a cozy tile faced gas fireplace, custom plantation shutters, built-in entertainment center, surround sound speakers and a dramatic second story overlook. The main floor is complete with a separate dining area with easy access to the outdoor living area, an in-home office or optional bedroom, full guest bathroom, and convenient laundry area / mud room. The upper level features a luxurious master suite with a private bathroom and walk-in closet....You will love the views from this amazing room. The upper level also features a second guest suite with a full guest bathroom. The full basement is partially finished with a fourth bedroom, bathroom and open space area that is perfect for storage or future finish. Other features include an attached 2 car garage, a large private deck, maintenance free living, and so much more. Ridgeview at Eagle Bend is a delicately planned community with only the highest standards in living. Just steps away to the community pool, and miles of biking and hiking trails. Perfectly located near the Southlands shopping district where you will find casual and fine dining, entertainment and more. Cherry Creek Schools, easy access to E-470, and more. Hurry to see it today!!!

    This property is not currently displayed as for sale or rent on Zillow. This may be different from what's on other websites or public sources.
    Facts & features

    Interior

    Bedrooms & bathrooms
    • Bedrooms: 4
    • Bathrooms: 4
    • Full bathrooms: 3
    • 3/4 bathrooms: 1
    Heating
    • Forced air
    Cooling
    • Central
    Appliances
    • Included: Dishwasher, Dryer, Garbage disposal, Microwave, Range / Oven, Refrigerator, Washer
    • Laundry: In Unit
    Features
    • Ceiling Fan(s), Walk-In Closet(s), Breakfast Nook, Eat-in Kitchen, Built-in Features, Open Floorplan, Master Suite, Solid Surface Counters
    • Flooring: Tile, Carpet, Laminate
    • Windows: Double Pane Windows, Window Coverings, Window Treatments
    • Basement: Finished
    • Has fireplace: Yes
    • Fireplace features: Family Room
    Interior area
    • Total interior livable area: 2,591 sqft
    • Finished area below ground: 285.00

    Property

    Parking
    • Total spaces: 2
    • Parking features: Garage - Attached
    Features
    • Patio & porch: Deck
    • Exterior features: Stone, Wood
    • Fencing: Full
    Lot
    • Size: 3,484 Square Feet
    • Features: Cul-de-Sac, Greenbelt, Landscaped, Master Planned
    Details
    • Parcel number: 207336206044
    • Zoning description: RPD

    Construction

    Type & style
    • Home type: Townhouse
    • Architectural style: Mountain Contemporary
    Materials
    • Wood
    • Roof: Composition
    Condition
    • Year built: 2004

    Utilities & green energy

    • Sewer: Public Sewer
    • Water: Public

    Community & HOA

    HOA
    • Has HOA: Yes
    • Amenities included: Pool
    • Services included: Snow Removal, Trash, Maintenance Grounds, Insurance, Capital Reserves, Irrigation Water
    • HOA fee: $200 monthly
    Location
    • Region: Aurora

    Financial & listing details

    • Price per square foot: $185/sqft
    • Tax assessed value: $498,900
    • Annual tax amount: $3,287
    • Road surface type: Paved

    Price history

    DateEventPrice
    5/5/2020Sold$387,900-0.5%$150/sqft
    Source: Public Record Report a problem
    4/19/2020Pending sale$389,900$150/sqft
    Source: Mb Bellissimo Homes #2552122 Report a problem
    4/17/2020Listed for sale$389,900+65.9%$150/sqft
    Source: Mb Bellissimo Homes #2552122 Report a problem
    11/14/2013Sold$235,000-2%$91/sqft
    Source: Public Record Report a problem
    9/12/2013Listed for sale$239,900+8.3%$93/sqft
    Source: BROKERS GUILD CHERRY CREEK LTD #1230482 Report a problem
    12/9/2004Sold$221,450$85/sqft
    Source: Public Record Report a problem

    Public tax history

    YearProperty taxesTax assessment
    2025$3,287 +6.4%$31,181 -1.3%
    2024$3,089 +7.8%$31,577 -11.3%
    2023$2,866 -3.2%$35,604 +31.3%
    2022$2,960 $27,112 -2.8%
    2021-- $27,893 +9.9%
    2020$2,770 +8.9%$25,390
    2019$2,545 --
    2018$2,545 -0.8%$22,118
    2017$2,564 $22,118 +17.7%
    2016-- $18,793
    2015-- $18,793 +24.1%
    2014$2,248 +7.9%$15,148 -4.1%
    2013$2,083 $15,790
    2012-- $15,790
    2011$2,307 +1.7%$15,790 -9.7%
    2010$2,269 -8.5%$17,490
    2009$2,480 $17,490 -7.9%
    2008-- $18,984
    2007-- $18,984 +8.2%
    2006-- $17,552
    2005-- $17,552 +366.8%
    2002-- $3,760
    Find assessor info on the county website

    Neighborhood: Saddle Rock Golf Club

    Nearby schools

    GreatSchools rating
    Schools provided by the listing agent
    • Elementary: Creekside
    • Middle: Liberty
    • High: Cherokee Trail
    • District: Cherry Creek 5

    Source: The MLS. This data may not be complete. We recommend contacting the local school district to confirm school assignments for this home.

    Get a cash offer in 3 minutes
    Find out how much your home could sell for in as little as 3 minutes with a no-obligation cash offer.
    Estimated market value
    $479,800
    Get a cash offer in 3 minutes
    Find out how much your home could sell for in as little as 3 minutes with a no-obligation cash offer.
    Estimated market value
    $479,800