Welcome to 22062 E Irish Drive in the highly sought-after Ridgeview Eagle Bend community. This well-maintained end unit townhome offers 3 bedrooms, 3 full bathrooms, an attached 2-car garage, and a full unfinished basement—providing room to grow and customize to your needs. Step inside to a dramatic two-story entry filled with natural light and updated laminate flooring that delivers the look and feel of hardwood throughout the main level. The thoughtfully designed floor plan balances comfort and functionality, featuring a spacious living room with a cozy gas fireplace, a dedicated dining area, and a well-appointed kitchen with updated appliances (approximately 4 years old) and a casual eating space. The main floor also includes a full bathroom and a versatile bedroom—ideal for guests, a home office, or flexible living. New tile flooring enhances both the laundry area and main-level bath. Upstairs, the primary suite offers a private retreat with a walk-in closet and ensuite bath. A secondary upstairs bedroom also features its own full ensuite, providing privacy and convenience for family or guests. Additional highlights include access to a private community pool—perfect for enjoying Colorado summers.
Located in a quiet, well-kept neighborhood with convenient access to major highways, Southlands shopping and quick trip down to Parker for something different, dining, and nearby Cherry Creek schools, this home offers both comfort and connectivity.
Sold for $485,000
$485,000
22062 E Irish Drive, Aurora, CO 80016
3beds
2,591sqft
Townhouse
Built in 2004
6,970 Square Feet Lot
$482,000 Zestimate®
$187/sqft
$2,986 Estimated rent
Home value
$482,000
$453,000 - $516,000
$2,986/mo
Zestimate® history
Owner options
List your home for rent
$2,986/mo
Rent Zestimate®
Find your next renter with Zillow Rental Manager. Plus, with online applications, you can quickly screen prospective tenants – for free.
$2,986/mo
Rent Zestimate®
Refinance and save
$3,189/mo
Est. payment
Refinancing to a lower rate could help reduce your monthly payments and save thousands over the life of the loan.
$3,189/mo
Est. payment
Explore your selling options
Work with a Zillow partner agent
Leverage their expertise and Zillow's premium Showcase listings to get your home seen by more buyers.
Get startedList with your own agent
Get your home in front of millions of buyers by listing it on Zillow.
Learn how to do itSell it yourself
Take full control of how buyers see your home on Zillow by listing For Sale by Owner (FSBO).
List your homeWhat's special
Zillow last checked:
Listing updated:
Listed by:
Phil Gibson 303-325-6020 philgibson@kw.com,
Keller Williams DTC,
Elizabeth Gibson 720-849-3577,
Keller Williams DTC
Bought with:
Karen Kirn, 100089101
EXIT Realty DTC, Cherry Creek, Pikes Peak.
Source: REcolorado as distributed by MLS GRID,MLS#: 2931938
Facts & features
Interior
Bedrooms & bathrooms
- Bedrooms: 3
- Bathrooms: 3
- Full bathrooms: 3
- Main level bathrooms: 1
- Main level bedrooms: 1
Bedroom
- Features: Primary Suite
- Level: Main
Bedroom
- Features: Primary Suite
- Level: Upper
Bedroom
- Level: Upper
Bathroom
- Level: Main
Bathroom
- Features: En Suite Bathroom
- Level: Upper
Bathroom
- Level: Upper
Dining room
- Level: Main
Family room
- Level: Main
Kitchen
- Level: Main
Heating
- Forced Air
Cooling
- Central Air
Appliances
- Included: Dishwasher, Disposal, Microwave, Range, Refrigerator
Features
- Ceiling Fan(s), Granite Counters, Pantry
- Flooring: Carpet, Laminate
- Basement: Unfinished
- Number of fireplaces: 1
- Fireplace features: Family Room
- Common walls with other units/homes: End Unit
Interior area
- Total structure area: 2,591
- Total interior livable area: 2,591 sqft
- Finished area above ground: 1,631
- Finished area below ground: 0
Property
Parking
- Total spaces: 2
- Parking features: Garage - Attached
- Attached garage spaces: 2
Features
- Levels: Two
- Stories: 2
- Exterior features: Balcony
Lot
- Size: 6,970 Square Feet
Details
- Parcel number: 034245898
- Special conditions: Standard
Construction
Type & style
- Home type: Townhouse
- Property subtype: Townhouse
- Attached to another structure: Yes
Materials
- Brick, Concrete, Frame, Wood Siding
- Roof: Composition
Condition
- Year built: 2004
Utilities & green energy
- Electric: 110V, 220 Volts
- Sewer: Public Sewer
- Water: Public
- Utilities for property: Cable Available, Electricity Connected, Natural Gas Connected
Community & HOA
Community
- Subdivision: Ridgeview Eagle Bend
HOA
- Has HOA: Yes
- Amenities included: Pool
- Services included: Irrigation, Maintenance Grounds, Maintenance Structure, Recycling, Road Maintenance, Snow Removal, Trash
- HOA fee: $310 monthly
- HOA name: Real Manage
- HOA phone: 866-473-8573
Location
- Region: Aurora
Financial & listing details
- Price per square foot: $187/sqft
- Tax assessed value: $516,600
- Annual tax amount: $3,576
- Date on market: 4/9/2026
- Listing terms: 1031 Exchange,Cash,Conventional,FHA,VA Loan
- Exclusions: Seller's Personal Items, Washer, Dryer, And Staging Items.
- Ownership: Individual
- Electric utility on property: Yes
Price history
| Date | Event | Price |
|---|---|---|
| 5/22/2026 | Sold | $485,000$187/sqft |
Source:  REcolorado as distributed by MLS GRID #2931938 Report a problem REcolorado as distributed by MLS GRID #2931938 Report a problem | ||
| 4/24/2026 | Pending sale | $485,000$187/sqft |
Source: REcolorado as distributed by MLS GRID #2931938 Report a problem | ||
| 4/9/2026 | Listed for sale | $485,000$187/sqft |
Source: REcolorado as distributed by MLS GRID #2931938 Report a problem | ||
| 6/4/2025 | Sold | $485,000$187/sqft |
Source: Public Record Report a problem | ||
| 5/12/2025 | Pending sale | $485,000$187/sqft |
Source: REcolorado as distributed by MLS GRID #7472019 Report a problem | ||
| 5/9/2025 | Listed for sale | $485,000+7.2%$187/sqft |
Source: REcolorado as distributed by MLS GRID #7472019 Report a problem | ||
| 7/2/2021 | Sold | $452,500+17.4%$175/sqft |
Source: Public Record Report a problem | ||
| 6/3/2020 | Sold | $385,500-1.1%$149/sqft |
Source: Public Record Report a problem | ||
| 4/9/2020 | Pending sale | $389,900$150/sqft |
Source: Mb Bellissimo Homes #3853887 Report a problem | ||
| 3/13/2020 | Listed for sale | $389,900+48%$150/sqft |
Source: Mb Bellissimo Homes #3853887 Report a problem | ||
| 7/25/2014 | Sold | $263,400+1.3%$102/sqft |
Source: Public Record Report a problem | ||
| 6/20/2014 | Listed for sale | $259,900+17.6%$100/sqft |
Source: PRUDENTIAL R.E. OF THE ROCKIES #1726207 Report a problem | ||
| 11/23/2004 | Sold | $220,950$85/sqft |
Source: Public Record Report a problem | ||
Public tax history
| Year | Property taxes | Tax assessment |
|---|---|---|
| 2025 | $3,352 +6.4% | $32,288 +0.3% |
| 2024 | $3,150 +11.5% | $32,200 -11.1% |
| 2023 | $2,826 -1.6% | $36,233 +35.5% |
| 2022 | $2,871 | $26,737 -1.2% |
| 2021 | -- | $27,056 +5% |
| 2020 | $2,812 +12.1% | $25,776 |
| 2019 | $2,508 | -- |
| 2018 | $2,508 -0.8% | $21,802 |
| 2017 | $2,527 | $21,802 +19.7% |
| 2016 | -- | $18,212 |
| 2015 | -- | $18,212 +20.2% |
| 2014 | $2,178 +4.6% | $15,148 -4.2% |
| 2013 | $2,083 | $15,810 |
| 2012 | -- | $15,810 |
| 2011 | $2,313 +1.7% | $15,810 -9.8% |
| 2010 | $2,274 -8.3% | $17,530 |
| 2009 | $2,481 | $17,530 -7.7% |
| 2008 | -- | $18,992 |
| 2007 | -- | $18,992 +8.2% |
| 2006 | -- | $17,560 |
| 2005 | -- | $17,560 +367% |
| 2002 | -- | $3,760 |
Find assessor info on the county website
Neighborhood: Saddle Rock Golf Club
Nearby homes
- $505,0003 bd3 ba2.5k sqft21950 E Irish Dr, Aurora, CO 80016Sold
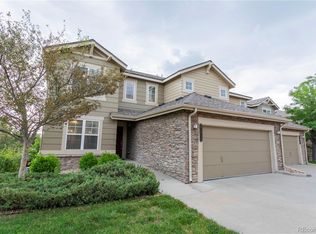
- $479,8004 bd4 ba2.5k sqft22058 E Irish Dr, Aurora, CO 80016Off Market

- $489,6003 bd2 ba1.8k sqft22022 E Irish Dr, Aurora, CO 80016Off Market
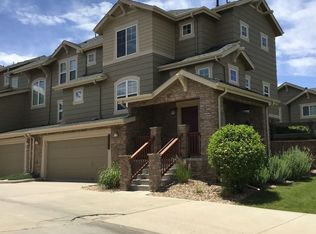
- $402,2002 bd3 ba2.2k sqft22052 E Irish Dr, Aurora, CO 80016Off Market
- $444,7003 bd4 ba1.9k sqft22028 E Irish Dr, Aurora, CO 80016Off Market
- $443,6002 bd3 ba2.3k sqft22068 E Irish Dr, Aurora, CO 80016Off Market
- $437,8002 bd3 ba1.9k sqft22072 E Irish Dr, Aurora, CO 80016Off Market
- $475,0003 bd4 ba1.9k sqft22032 E Irish Dr, Aurora, CO 80016Sold
Nearby schools
GreatSchools rating
- 7/10Creekside Elementary SchoolGrades: PK-5Distance: 1.3 mi
- 6/10Liberty Middle SchoolGrades: 6-8Distance: 0.3 mi
- 9/10Grandview High SchoolGrades: 9-12Distance: 1.2 mi
Schools provided by the listing agent
- Elementary: Creekside
- Middle: Liberty
- High: Cherokee Trail
- District: Cherry Creek 5
Source: REcolorado as distributed by MLS GRID. This data may not be complete. We recommend contacting the local school district to confirm school assignments for this home.
Get a cash offer in 3 minutes
Find out how much your home could sell for in as little as 3 minutes with a no-obligation cash offer.
Estimated market value
$482,000
Get a cash offer in 3 minutes
Find out how much your home could sell for in as little as 3 minutes with a no-obligation cash offer.
Estimated market value
$482,000
- Colorado
- Arapahoe County
- Aurora
- 80016
- Saddle Rock Golf Club
- 22062 E Irish Drive
Nearby cities
Nearby neighborhoods
Nearby zip codes
Other Aurora Topics
