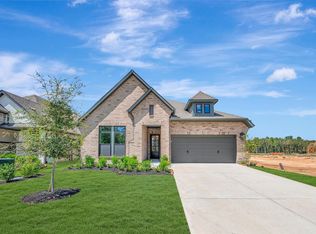
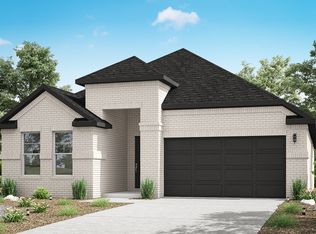
Enjoy easy 55+ living in Fairway Pines at The Highlands, a vibrant active adult community offering pickleball, walking trails, Mirror Lake, The Preserve, and an award-winning golf course. This beautifully designed 3-bedroom, 3-bath home features an open layout with a spacious living area and impressive cathedral ceiling. The kitchen offers crisp white cabinetry, a generous quartz countertop, and a warm wood-stained island, plus a convenient butler’s pantry. The private primary suite includes a walk-in shower, while each secondary bedroom has its own bath—one with a tub/shower combination and the other with a walk-in shower. A large covered patio is plumbed for gas and ready for outdoor entertaining. The oversized garage with a 5-foot side extension provides excellent storage and plenty of room for a golf cart. A wonderful opportunity to enjoy comfort, convenience, and an active lifestyle in The Highlands!
New construction
$496,453
21952 Rolling Grn, Porter, TX 77365
3beds
1,918sqft
Single Family Residence
Built in 2026
6,969 Square Feet Lot
$480,500 Zestimate®
$259/sqft
$315/mo HOA
What's special
- 30 days
- 31
- 3
Likely to sell faster than
Zillow last checked:
Listing updated:
Listed by:
Jeffrey Morris TREC #0482782 832-814-7604,
RE/MAX The Woodlands & Spring
Source: HAR,MLS#: 88610245
Facts & features
Interior
Bedrooms & bathrooms
- Bedrooms: 3
- Bathrooms: 3
- Full bathrooms: 3
Rooms
- Room types: Family Room, Utility Room
Primary bedroom
- Level: First
- Area: 225.54
- Dimensions: 16.11x14
Bedroom
- Level: First
- Area: 129.6
- Dimensions: 12x10.8
Bedroom
- Level: First
- Area: 113.88
- Dimensions: 9.11x12.5
Dining room
- Level: First
- Area: 186.53
- Dimensions: 10.3x18.11
Family room
- Level: First
- Area: 233.62
- Dimensions: 12.9x18.11
Heating
- Natural Gas
Cooling
- Ceiling Fan(s), Electric
Appliances
- Included: Water Heater, Disposal, Electric Oven, Microwave, Gas Cooktop, Dishwasher
- Laundry: Electric Dryer Hookup, Gas Dryer Hookup, Washer Hookup
Features
- Formal Entry/Foyer, Prewired for Alarm System, All Bedrooms Down, En-Suite Bath, Primary Bed - 1st Floor, Walk-In Closet(s)
- Flooring: Carpet, Tile, Vinyl
- Windows: Insulated/Low-E windows
Interior area
- Total structure area: 1,918
- Total interior livable area: 1,918 sqft
Video & virtual tour
Property
Parking
- Total spaces: 2
- Parking features: Attached, Oversized, Garage Door Opener, Double-Wide Driveway, Golf Cart Garage
- Attached garage spaces: 2
Accessibility
- Accessibility features: Customized Wheelchair Accessible, Accessible Bedroom, Accessible Closets, Accessible Common Area, Accessible Doors, Accessible Electrical and Environmental Controls, Accessible Entrance, Accessible Full Bath, Accessible Hallway(s), Accessible Kitchen, Master Bath Disabled Access
Features
- Stories: 1
- Patio & porch: Covered
- Exterior features: Sprinkler System
- Fencing: Back Yard
Lot
- Size: 6,969 Square Feet
- Features: Back Yard, Near Golf Course, Subdivided, 0 Up To 1/4 Acre
Details
- Parcel number: 843118
Construction
Type & style
- Home type: SingleFamily
- Architectural style: Traditional
- Property subtype: Single Family Residence
Materials
- Spray Foam Insulation, Brick, Stone, Stucco
- Foundation: Slab
- Roof: Composition
Condition
- New construction: Yes
- Year built: 2026
Details
- Builder name: Caldwell Homes
Utilities & green energy
- Water: Water District
Green energy
- Green verification: ENERGY STAR Certified Homes
- Energy efficient items: Attic Vents, Thermostat, Lighting, HVAC, HVAC>15 SEER
Community & HOA
Community
- Features: Subdivision Tennis Court
- Security: Prewired for Alarm System
- Senior community: Yes
- Subdivision: The Highlands
HOA
- Has HOA: Yes
- Amenities included: Clubhouse, Dog Park, Fitness Center, Golf Course, Jogging Path, Park, Party Room, Picnic Area, Playground, Pond, Pool, Sport Court, Stocked Pond, Tennis Court(s), Trail(s)
- HOA fee: $3,784 annually
Location
- Region: Porter
Financial & listing details
- Price per square foot: $259/sqft
- Date on market: 8/19/2026
- Listing terms: Cash,Conventional,FHA,VA Loan
- Ownership: Full Ownership
- Road surface type: Concrete, Curbs, Gutters
Estimated market value
$480,500
$456,000 - $505,000
$2,450/mo
Price history
| Date | Event | Price |
|---|---|---|
| 8/19/2026 | Listed for sale | $496,453$259/sqft |
Source:  HAR #88610245 Report a problem HAR #88610245 Report a problem | ||
Public tax history
Tax history is unavailable.
Monthly payment
Est. payment
Payment breakdown
Explore the cost of this home by adjusting the details. Changes won't be saved.Climate risks
Neighborhood: 77365
Nearby schools
Schools provided by the listing agent
- Elementary: Highlands Elementary (New Caney)
- Middle: White Oak Middle School (New Caney)
- High: Porter High School (New Caney)
Source: HAR. This data may not be complete. We recommend contacting the local school district to confirm school assignments for this home.
- $493,7663 bd2 ba2.1k sqft21956 Rolling Greens Rd, Porter, TX 77365New Construction

- $520,0003 bd3 ba2.5k sqft21948 Rolling Greens Rd, Porter, TX 77365New Construction
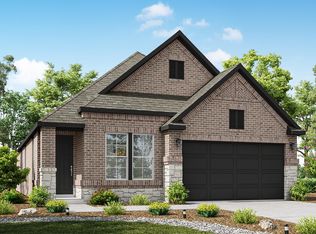
- $481,0003 bd2 ba2k sqft7241 Ironwood Tee Ct, Porter, TX 77365New Construction
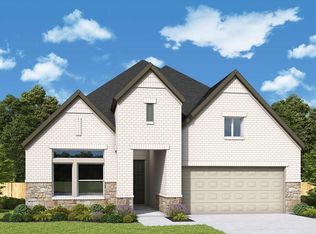
- $515,5552 bd2 ba2.1k sqft7237 Ironwood Tee Ct, Porter, TX 77365New Construction
Similar homes
- $493,7663 bd2 ba2.1k sqft21956 Rolling Greens Rd, Porter, TX 77365New ConstructionHAR
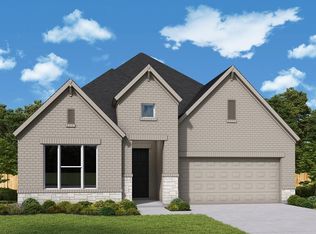
- $496,5093 bd3 ba2.3k sqft21928 Rolling Greens Rd, Porter, TX 77365New Construction
 HAR
HAR - $481,0003 bd2 ba2k sqft7241 Ironwood Tee Ct, Porter, TX 77365New ConstructionHAR
- from $500,0003 bd3 ba2.1k sqftLily Plan, The Highlands, Porter, TX 77365New Construction
 Caldwell Companies
