Skip main navigation
Sold for $275,000
  • $275,000

    21972 Aberdeen Dr, Macomb, MI 48042

    3beds
    1,474sqft
    Condominium
    Built in 2019
    -- sqft lot
    $275,900 Zestimate®
    $187/sqft
    $2,325 Estimated rent

    Home value

    $275,900

    Estimated sales range

    Not available

    $2,325/mo

    Zestimate® history
    Loading
    Loading...

    Owner options

    List your home for rent

    $2,325/mo

    Rent Zestimate®

    Find your next renter with Zillow Rental Manager. Plus, with online applications, you can quickly screen prospective tenants – for free.

    Learn more

    $2,325/mo

    Rent Zestimate®

    Refinance and save

    $2,079/mo

    Est. payment

    Refinancing to a lower rate could help reduce your monthly payments and save thousands over the life of the loan.

    See today's rates

    $2,079/mo

    Est. payment

    Explore your selling options

    Work with a Zillow partner agent

    Leverage their expertise and Zillow's premium Showcase listings to get your home seen by more buyers.

    Get started

    List with your own agent

    Get your home in front of millions of buyers by listing it on Zillow.

    Learn how to do it

    Sell it yourself

    Take full control of how buyers see your home on Zillow by listing For Sale by Owner (FSBO).

    List your home

    What's special

    Walk-in closetSoaring cathedral ceilingsGranite countertopsTwo additional bedroomsStainless steel appliances
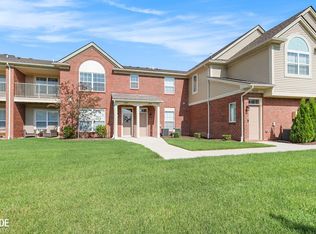
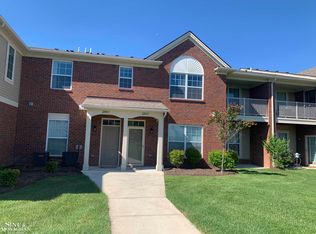
    This stunning end-unit condo offers light, space, and privacy with soaring cathedral ceilings and bright, airy living areas. The kitchen features granite countertops and stainless steel appliances, flowing seamlessly into the living and dining spaces. Step out to your private balcony with peaceful wooded views, perfect for morning coffee or evening relaxation. Primary bedroom with cathedral ceiling, includes a walk-in closet and a full bath with stand-up shower. Two additional bedrooms provide flexible space for kids, guests, or a home office, plus a second full bath and a convenient laundry area with washer and dryer included. Exceptionally clean and well maintained, this home includes a 2-car attached garage. Enjoy low-maintenance living with HOA amenities including a pool, clubhouse, fitness center, plus lawn maintenance, and snow removal. Welcome home.

    Zillow last checked:

    Listing updated:

    Listed by:

    Radica Janeski 586-345-7619,

    Keller Williams Realty Lakeside

    Bought with:

    Michael Pousha, 6501452801

    Next Level Realty LLC

    Source: MiRealSource,MLS#: 50201955MLS LogoOriginating MLS: MiRealSource

    Facts & features

    Interior

    Bedrooms & bathrooms
    • Bedrooms: 3
    • Bathrooms: 2
    • Full bathrooms: 2
    Bedroom 1
    • Features: Carpet
    • Level: Upper
    • Area: 180
    • Dimensions: 15 x 12
    Bedroom 2
    • Features: Carpet
    • Level: Upper
    • Area: 110
    • Dimensions: 11 x 10
    Bedroom 3
    • Features: Carpet
    • Level: Upper
    • Area: 100
    • Dimensions: 10 x 10
    Bathroom 1
    • Features: Ceramic
    • Level: Upper
    • Area: 66
    • Dimensions: 11 x 6
    Bathroom 2
    • Features: Ceramic
    • Level: Upper
    • Area: 49
    • Dimensions: 7 x 7
    Dining room
    • Features: Carpet
    • Level: Upper
    • Area: 90
    • Dimensions: 10 x 9
    Kitchen
    • Features: Vinyl
    • Level: Upper
    • Area: 72
    • Dimensions: 9 x 8
    Living room
    • Features: Carpet
    • Level: Upper
    • Area: 264
    • Dimensions: 22 x 12
    Heating
    • Forced Air, Natural Gas
    Cooling
    • Central Air
    Appliances
    • Included: Dishwasher, Dryer, Microwave, Range/Oven, Refrigerator, Washer, Gas Water Heater
    • Laundry: Upper Level
    Features
    • Flooring: Carpet, Vinyl, Ceramic Tile
    • Has basement: No
    • Has fireplace: No
    • Common walls with other units/homes: End Unit
    Interior area
    • Total structure area: 1,474
    • Total interior livable area: 1,474 sqft
    • Finished area above ground: 1,474
    • Finished area below ground: 0

    Property

    Parking
    • Total spaces: 2
    • Parking features: Garage, Attached, Electric in Garage, Garage Door Opener
    • Attached garage spaces: 2
    Features
    • Exterior features: Balcony, Lawn Sprinkler, Street Lights
    • Has private pool: Yes
    • Pool features: Community
    • Spa features: Community
    Lot
    • Features: Sidewalks
    Details
    • Parcel number: 200814151054
    • Zoning description: Residential
    • Special conditions: Private

    Construction

    Type & style
    • Home type: Condo
    • Architectural style: Ranch
    • Property subtype: Condominium
    Materials
    • Brick, Vinyl Siding
    • Foundation: Slab
    Condition
    • Year built: 2019

    Utilities & green energy

    • Sewer: Public Sanitary
    • Water: Public

    Community & neighborhood

    Location
    • Region: Macomb
    • Subdivision: Hartford Village Condo Bldg 5

    HOA & financial

    HOA
    • Has HOA: Yes
    • HOA fee: $300 monthly
    • Amenities included: Clubhouse, Fitness Center, Maintenance Grounds
    • Services included: Maintenance Grounds, Snow Removal, Trash, Club House Included, Community Pool
    • Association name: O'Brien Associates Management
    • Association phone: 586-737-7641

    Other

    Other facts
    • Listing agreement: Exclusive Right To Sell
    • Listing terms: Cash,Conventional
    • Road surface type: Paved

    Price history

    DateEventPrice
    5/28/2026Sold$275,000$187/sqft
    Source: MiRealSource #50201955 Report a problem
    5/18/2026Pending sale$275,000$187/sqft
    Source: MiRealSource #50201955 Report a problem
    4/3/2026Price change$275,000-1.1%$187/sqft
    Source: MiRealSource #50201955 Report a problem
    3/19/2026Listed for sale$278,000-2.5%$189/sqft
    Source: MiRealSource #50201955 Report a problem
    8/29/2023Listing removed--
    Source: Realcomp II #20230070159 Report a problem
    8/20/2023Listed for sale$285,000+45.9%$193/sqft
    Source: Realcomp II #20230070159 Report a problem
    1/30/2023Listing removed--
    Source: Realcomp II #58050027619 Report a problem
    1/29/2021Sold$195,350$133/sqft
    Source: MiRealSource #50027619 Report a problem
    11/10/2020Pending sale$195,350$133/sqft
    Source: MiRealSource #50027619 Report a problem

    Public tax history

    YearProperty taxesTax assessment
    2025$3,517 +10.9%$130,800 +2.9%
    2024$3,172 +5.2%$127,100 +6.3%
    2023$3,016 +1.8%$119,600 +27.8%
    2022$2,964 $93,600 +2.3%
    2021-- $91,500 +567.9%
    2020-- $13,700

    Find assessor info on the county website

    Neighborhood: 48042

    Nearby schools

    GreatSchools rating
    Schools provided by the listing agent
    • District: New Haven Community Schools

    Source: MiRealSource. This data may not be complete. We recommend contacting the local school district to confirm school assignments for this home.

    Get a cash offer in 3 minutes
    Find out how much your home could sell for in as little as 3 minutes with a no-obligation cash offer.
    Estimated market value
    $275,900
    Get a cash offer in 3 minutes
    Find out how much your home could sell for in as little as 3 minutes with a no-obligation cash offer.
    Estimated market value
    $275,900