* Home Sweet Home: Step into the Friesian, a masterpiece of modern living.. This meticulously designed 3-bedroom, 2.5 bathroom home is the epitome of comfort and style, offering a spacious haven for your family to thrive.
* Two-Car Garage: Convenience starts with a two-car garage, ensuring your vehicles and gear are protected from the elements. Easy access means more time for the things you love.
* Covered Patio: Enjoy the outdoors year-round on your inviting covered patio. Whether it's a morning coffee or evening gatherings with friends and family, this space is your private oasis.
* Dining Area: The Friesian is designed for those who love to entertain. The dining area seamlessly connects to the open-concept kitchen, creating the perfect setting for memorable meals and cherished moments.
* All Bedrooms on One Floor: Privacy and proximity unite as all three bedrooms are thoughtfully placed on the same floor. Retreat to your cozy sanctuary for restful nights and rejuvenating mornings.
*Third-Floor Smart Space: Experience the versatility of the third-floor smart space. This expansive area can be transformed into your ultimate entertainment space, a home office, or even an additional bedroom and bathroom for your growing needs.
*Highlights:
3 Bedrooms, 2.5 Bathrooms
1,930 Square Feet of Living Space
2-Car Garage
Covered Patio for Outdoor Bliss
Open-Concept Design
Convenient Dining Area
All Bedrooms on the Same Floor
Third-Floor Smart Space
The Friesian is more than a home; it's
Sold for $439,490
$439,490
21983 E 38th Pl, Aurora, CO 80019
3beds
1,930sqft
Single Family Residence
Built in 2025
3,011 Square Feet Lot
$419,600 Zestimate®
$228/sqft
$2,986 Estimated rent
Home value
$419,600
$390,000 - $449,000
$2,986/mo
Zestimate® history
Owner options
List your home for rent
$2,986/mo
Rent Zestimate®
Find your next renter with Zillow Rental Manager. Plus, with online applications, you can quickly screen prospective tenants – for free.
$2,986/mo
Rent Zestimate®
Refinance and save
$2,580/mo
Est. payment
Refinancing to a lower rate could help reduce your monthly payments and save thousands over the life of the loan.
$2,580/mo
Est. payment
Explore your selling options
Work with a Zillow partner agent
Leverage their expertise and Zillow's premium Showcase listings to get your home seen by more buyers.
Get startedList with your own agent
Get your home in front of millions of buyers by listing it on Zillow.
Learn how to do itSell it yourself
Take full control of how buyers see your home on Zillow by listing For Sale by Owner (FSBO).
List your homeWhat's special
Covered patioConvenient dining areaDining areaOpen-concept designThird-floor smart space
Zillow last checked:
Listing updated:
Source: Oakwood Homes Denver
Facts & features
Interior
Bedrooms & bathrooms
- Bedrooms: 3
- Bathrooms: 3
- Full bathrooms: 2
- 1/2 bathrooms: 1
Rooms
- Room types: [{"RoomType":"Walk-in Closets"}]
Features
- Walk-In Closet(s)
Interior area
- Total interior livable area: 1,930 sqft
Property
Parking
- Total spaces: 2
- Parking features: Garage
- Garage spaces: 2
Features
- Levels: 3.0
- Stories: 3
Lot
- Size: 3,011 Square Feet
Details
- Parcel number: 0182124321027
Construction
Type & style
- Home type: SingleFamily
- Property subtype: Single Family Residence
Condition
- New Construction,Under Construction
- New construction: Yes
- Year built: 2025
Details
- Builder name: Oakwood Homes
Community & HOA
Community
- Subdivision: Green Valley Ranch
HOA
- Has HOA: Yes
Location
- Region: Aurora
Financial & listing details
- Price per square foot: $228/sqft
- Tax assessed value: $84,611
- Annual tax amount: $3,833
- Date on market: 8/17/2024
Price history
| Date | Event | Price |
|---|---|---|
| 4/18/2025 | Sold | $439,490$228/sqft |
Source: Public Record Report a problem | ||
| 1/14/2025 | Price change | $439,490-1.1%$228/sqft |
Source: Oakwood Homes Denver Report a problem | ||
| 12/24/2024 | Price change | $444,490-13.9%$230/sqft |
Source: Oakwood Homes Denver Report a problem | ||
| 8/17/2024 | Listed for sale | $516,490$268/sqft |
Source: Oakwood Homes Denver Report a problem | ||
Public tax history
| Year | Property taxes | Tax assessment |
|---|---|---|
| 2025 | $3,833 +54039% | $22,840 +21.6% |
| 2024 | $7 +257.6% | $18,790 +187800% |
| 2023 | $2 | $10 |
Find assessor info on the county website
Neighborhood: Green Valley Ranch East
Nearby homes
- $471,4543 bd2 ba1.4k sqft21973 E 38th Pl, Aurora, CO 80019Sold
- $470,901-- bd-- ba-- sqft21993 E 38th Pl, Aurora, CO 80019Sold
- $2,8003 bd3 ba1.4k sqft22013 E 38th Pl, Aurora, CO 80019For Rent
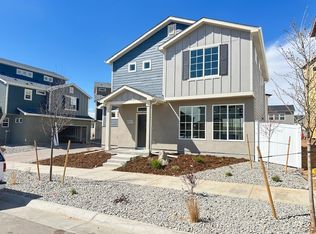
- $466,703-- bd-- ba-- sqft22003 E 38th Pl, Aurora, CO 80019Sold
- $449,1503 bd3 ba1.6k sqft21963 E 38th Pl, Aurora, CO 80019Sold
- $485,0004 bd4 ba1.9k sqft22023 E 38th Pl, Aurora, CO 80019Sold
- $539,9504 bd3 ba2.2k sqft21994 E 39th Ave, Aurora, CO 80019Sold
- $475,8953 bd2 ba1.4k sqft21923 E 38th Pl, Aurora, CO 80019Sold
Nearby schools
GreatSchools rating
- 5/10Aurora Highlands P-8Grades: PK-8Distance: 1.4 mi
- 5/10Vista Peak 9-12 PreparatoryGrades: 9-12Distance: 3.5 mi
Schools provided by the MLS
- Elementary: Vista Peak Exploratory P-8 School
- High: Vista Peak Preparatory School
- District: Aurora PSD
Source: Oakwood Homes Denver. This data may not be complete. We recommend contacting the local school district to confirm school assignments for this home.
Get a cash offer in 3 minutes
Find out how much your home could sell for in as little as 3 minutes with a no-obligation cash offer.
Estimated market value
$419,600
Get a cash offer in 3 minutes
Find out how much your home could sell for in as little as 3 minutes with a no-obligation cash offer.
Estimated market value
$419,600
- Colorado
- Adams County
- Aurora
- 80019
- Green Valley Ranch East
- 21983 E 38th Pl
Nearby cities
Nearby neighborhoods
Nearby zip codes
Other Aurora Topics
