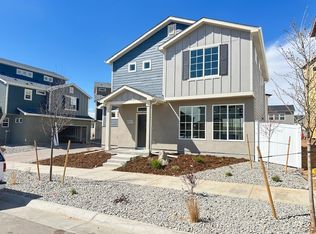
***OPPORTUNITY KNOCKS!***ONLY 1 BRAND NEW, MOVE-IN NOW! Friesian SFH with 4 BEDROOMS, 3.5 BATHS, PLUS LOFT on the market today!*1944 sq ft!*Upstairs Laundry!**BRAND NEW, Completed June 2025!**MOVE-IN TODAY!*This Oakwood Coach Friesian Elevation E Market Home’s Classic Grey Package boasts Saunder Grey Shaker Cabinets with soft-close, Bengal White Slab Granite Countertops, Shaw Luxury Vinyl Plank Flooring, all-new stainless steel kitchen appliances, including Samsung fingerprint resistant stainless side-by-side refrigerator and Samsung washer and dryer.
Upgrades include optional 4th bedroom and 3rd full bathroom upstairs, plus a versatile 3rd floor bonus/smart space loft with mountain views on a clear day, perfect for a home office! Design enhancements include primary shower glass door enclosure, metal horizontal stair railings in black, whole-house 2-inch cordless blinds, comprehensive lighting package with Traverse LED 6-inch lights, exterior cylinder coach lights in black, and Wi-Fi-compatible LiftMaster garage door openers with MyQ functionality.
Fully fenced low maintenance grassy backyard with artificial turf, concrete patio, gated entry! HOA maintains front landscaping, snow removal! New clubhouse and swimming pool coming soon! Minutes from E-470, I-70, Denver International Airport (DEN / DIA), Gaylord Rockies Resort, close to Sprouts Farmers Market, UC Health, Costco, Chipotle with a drive-thru, restaurants, parks, trails, up-and-coming Peña Station Next, and the future United Airlines Training Center. ***OPPORTUNITY KNOCKS!***SEE IT TODAY!***
Sold for $485,000
$485,000
22023 E 38th Place, Aurora, CO 80019
4beds
1,944sqft
Single Family Residence
Built in 2025
3,010 Square Feet Lot
$471,200 Zestimate®
$249/sqft
$3,186 Estimated rent
Home value
$471,200
$443,000 - $504,000
$3,186/mo
Zestimate® history
Owner options
List your home for rent
$3,186/mo
Rent Zestimate®
Find your next renter with Zillow Rental Manager. Plus, with online applications, you can quickly screen prospective tenants – for free.
$3,186/mo
Rent Zestimate®
Refinance and save
$3,021/mo
Est. payment
Refinancing to a lower rate could help reduce your monthly payments and save thousands over the life of the loan.
$3,021/mo
Est. payment
Explore your selling options
Work with a Zillow partner agent
Leverage their expertise and Zillow's premium Showcase listings to get your home seen by more buyers.
Get startedList with your own agent
Get your home in front of millions of buyers by listing it on Zillow.
Learn how to do itSell it yourself
Take full control of how buyers see your home on Zillow by listing For Sale by Owner (FSBO).
List your homeWhat's special
Zillow last checked:
Listing updated:
Listed by:
Lori Sakuoka 720-755-0143 SHOWCASEHOMES@LIVE.COM,
Showcase Home LLC
Bought with:
Nancy Leon Barreras, 100100260
Megastar Realty
Source: REcolorado as distributed by MLS GRID,MLS#: 7702324
Facts & features
Interior
Bedrooms & bathrooms
- Bedrooms: 4
- Bathrooms: 4
- Full bathrooms: 2
- 3/4 bathrooms: 1
- 1/2 bathrooms: 1
- Main level bathrooms: 1
Bedroom
- Level: Upper
Bedroom
- Level: Upper
Bedroom
- Level: Upper
Bathroom
- Level: Main
Bathroom
- Level: Upper
Bathroom
- Level: Upper
Other
- Level: Upper
Other
- Level: Upper
Dining room
- Level: Main
Kitchen
- Level: Main
Laundry
- Level: Upper
Living room
- Level: Main
Loft
- Level: Upper
Heating
- Forced Air, Natural Gas
Cooling
- Central Air
Appliances
- Included: Dishwasher, Disposal, Dryer, Electric Water Heater, Microwave, Oven, Range, Refrigerator, Washer
- Laundry: In Unit
Features
- Eat-in Kitchen, Entrance Foyer, Granite Counters, High Ceilings, High Speed Internet, Kitchen Island, Open Floorplan, Pantry, Primary Suite, Smoke Free, Solid Surface Counters, Walk-In Closet(s), Wired for Data
- Flooring: Carpet, Laminate, Vinyl
- Windows: Double Pane Windows, Window Coverings
- Has basement: No
- Common walls with other units/homes: No Common Walls
Interior area
- Total structure area: 1,944
- Total interior livable area: 1,944 sqft
- Finished area above ground: 1,944
Property
Parking
- Total spaces: 2
- Parking features: Concrete, Dry Walled, Lighted, Storage
- Attached garage spaces: 2
- Has uncovered spaces: Yes
Features
- Levels: Tri-Level
- Entry location: Ground
- Patio & porch: Covered, Front Porch, Patio
- Exterior features: Lighting, Private Yard, Rain Gutters
- Fencing: Full
- Has view: Yes
- View description: Mountain(s)
Lot
- Size: 3,010 Square Feet
- Features: Master Planned, Sprinklers In Front
Details
- Parcel number: _0182124321029
- Special conditions: Standard
Construction
Type & style
- Home type: SingleFamily
- Architectural style: Contemporary,Urban Contemporary
- Property subtype: Single Family Residence
Materials
- Frame, Stucco, Wood Siding
- Foundation: Slab
- Roof: Composition
Condition
- Year built: 2025
Details
- Builder model: Friesian - Elevation E, 4BR+Loft
- Builder name: Oakwood Homes, LLC
Utilities & green energy
- Sewer: Public Sewer
- Water: Public
- Utilities for property: Cable Available, Electricity Connected, Natural Gas Available, Natural Gas Connected
Green energy
- Energy efficient items: Appliances, Construction, HVAC, Insulation, Thermostat, Water Heater, Windows
Community & HOA
Community
- Security: Carbon Monoxide Detector(s), Smoke Detector(s)
- Subdivision: Green Valley Ranch East
HOA
- Has HOA: Yes
- Amenities included: Park, Playground, Trail(s)
- Services included: Maintenance Grounds, Road Maintenance, Snow Removal
- HOA fee: $118 monthly
- HOA name: Westwind Management
- HOA phone: 303-369-1800
- Second HOA name: Metropolitan District
- Second HOA phone: 303-369-1800
Location
- Region: Aurora
Financial & listing details
- Price per square foot: $249/sqft
- Tax assessed value: $84,611
- Annual tax amount: $3,833
- Date on market: 6/26/2025
- Listing terms: Cash,Conventional
- Exclusions: None
- Ownership: Individual
- Electric utility on property: Yes
- Road surface type: Paved
Price history
| Date | Event | Price |
|---|---|---|
| 11/26/2025 | Sold | $485,000+2.1%$249/sqft |
Source:  REcolorado as distributed by MLS GRID #7702324 Report a problem REcolorado as distributed by MLS GRID #7702324 Report a problem | ||
| 9/8/2025 | Pending sale | $475,000$244/sqft |
Source: REcolorado as distributed by MLS GRID #7702324 Report a problem | ||
| 8/20/2025 | Price change | $475,000-1%$244/sqft |
Source: REcolorado as distributed by MLS GRID #7702324 Report a problem | ||
| 8/7/2025 | Price change | $479,950-1%$247/sqft |
Source: REcolorado as distributed by MLS GRID #7702324 Report a problem | ||
| 6/26/2025 | Listed for sale | $485,000+13.1%$249/sqft |
Source: REcolorado as distributed by MLS GRID #7702324 Report a problem | ||
| 6/20/2025 | Sold | $429,000$221/sqft |
Source: Public Record Report a problem | ||
Public tax history
| Year | Property taxes | Tax assessment |
|---|---|---|
| 2025 | $3,833 +54039% | $22,840 +21.6% |
| 2024 | $7 +257.6% | $18,790 +187800% |
| 2023 | $2 | $10 |
Find assessor info on the county website
Neighborhood: Green Valley Ranch East
Nearby homes
- $2,8003 bd3 ba1.4k sqft22013 E 38th Pl, Aurora, CO 80019For Rent
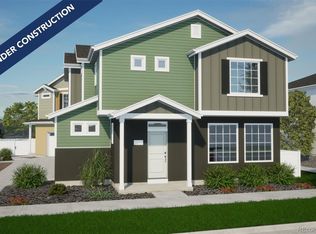
- $413,200-- bd-- ba-- sqft22053 E 38th Pl, Aurora, CO 80019Sold
- $402,9903 bd3 ba1.4k sqft22022 E 38th Pl, Aurora, CO 80019Sold
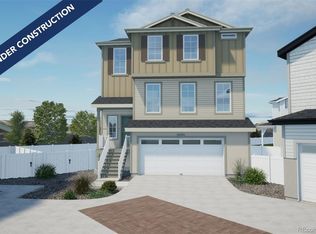
- $459,0004 bd4 ba2.1k sqft22033 E 38th Pl, Aurora, CO 80019Sold
- $466,703-- bd-- ba-- sqft22003 E 38th Pl, Aurora, CO 80019Sold
- $439,4903 bd3 ba1.9k sqft21983 E 38th Pl, Aurora, CO 80019Sold
- $520,6153 bd3 ba1.9k sqft22052 E 38th Pl, Aurora, CO 80019Sold
- $502,0003 bd3 ba1.9k sqft22043 E 38th Pl, Aurora, CO 80019Sold
Nearby schools
GreatSchools rating
- 5/10Aurora Highlands P-8Grades: PK-8Distance: 1.4 mi
- 5/10Vista Peak 9-12 PreparatoryGrades: 9-12Distance: 3.5 mi
Schools provided by the listing agent
- Elementary: Harmony Ridge P-8
- Middle: Harmony Ridge P-8
- High: Vista Peak
- District: Adams-Arapahoe 28J
Source: REcolorado as distributed by MLS GRID. This data may not be complete. We recommend contacting the local school district to confirm school assignments for this home.
Get a cash offer in 3 minutes
Find out how much your home could sell for in as little as 3 minutes with a no-obligation cash offer.
Estimated market value
$471,200
Get a cash offer in 3 minutes
Find out how much your home could sell for in as little as 3 minutes with a no-obligation cash offer.
Estimated market value
$471,200
- Colorado
- Adams County
- Aurora
- 80019
- Green Valley Ranch East
- 22023 E 38th Place
Nearby cities
Nearby neighborhoods
Nearby zip codes
Other Aurora Topics
