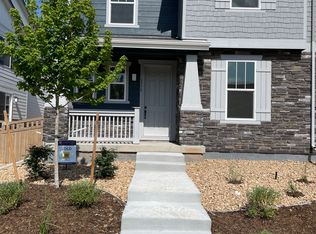
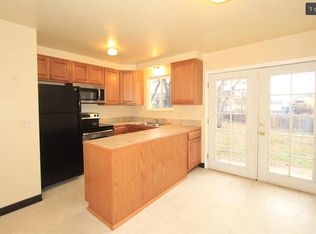
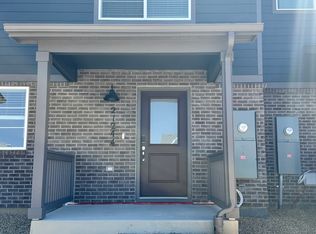
Welcome to this beautifully designed new build offering 1,464 square feet of thoughtfully laid-out living space. This 3-bedroom, 2.5-bathroom home combines comfort, functionality, and style perfect for today's busy lifestyle.

Enjoy main floor living with an open-concept layout that includes a modern kitchen featuring sleek finishes and ample counter space, ideal for entertaining or everyday living. The spacious living area flows effortlessly, and the convenient half bath adds practicality for guests.
Upstairs, you'll find all three bedrooms, including a well-appointed primary suite with a private bathroom. Two additional bedrooms, a full bathroom, and a dedicated laundry room round out the second floor, providing both comfort and convenience.
Outside, a fully fenced backyard offers the perfect space for pets, play, or relaxing evenings. The attached two-car garage provides secure parking and additional storage. This low-maintenance property allows you to enjoy life without the hassle of constant upkeep.
Located with easy access to DIA, I-70, and I-225, commuting is a breeze. You're just minutes from downtown Denver, shopping centers, grocery stores, and a variety of dining options.
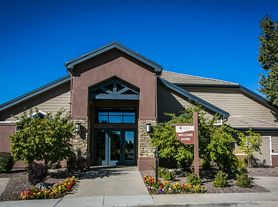

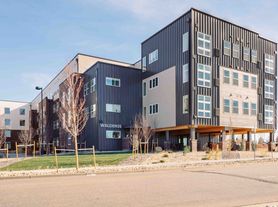
This property is a new build that will be completed May 16th, 2025. All photos with the exception of the exterior are of the model home in that community.
This home will be available by mid August. The home is part of a low maintenance community, minimal yard maintenance, and HOA does all snow removal.
House for rent
Accepts Zillow applications
$2,800/mo
22013 E 38th Pl, Aurora, CO 80019
3beds
1,464sqft
This listing now includes required monthly fees in the total monthly price. Price shown reflects the lease term provided. Learn more|
Single family residence
Available Sat Aug 8 2026
Cats, dogs OK
Air conditioner, central air
In unit laundry
Attached garage parking
Central, forced air
What's special
Fully fenced backyardMain floor livingDedicated laundry roomConvenient half bathAmple counter spaceOpen-concept layoutThoughtfully laid-out living space
- 30 days |
- -- |
- -- |
Zillow last checked:
Listing updated:
Travel times
Facts & features
Interior
Bedrooms & bathrooms
- Bedrooms: 3
- Bathrooms: 3
- Full bathrooms: 2
- 1/2 bathrooms: 1
Heating
- Central, Forced Air
Cooling
- Air Conditioner, Central Air
Appliances
- Included: Dishwasher, Freezer, Microwave Oven, Oven, Refrigerator
- Laundry: In Unit
Features
- Flooring: Carpet, Hardwood, Tile
Interior area
- Total interior livable area: 1,464 sqft
Property
Parking
- Parking features: Attached, Garage
- Has attached garage: Yes
- Details: Contact manager
Details
- Additional structures: Garage(s)
- Parcel number: 0182124321028
Construction
Type & style
- Home type: SingleFamily
- Property subtype: Single Family Residence
Community & HOA
Location
- Region: Aurora
Financial & listing details
- Lease term: 1 Year
Price history
| Date | Event | Price |
|---|---|---|
| 7/7/2026 | Price change | $2,800-6.7%$2/sqft |
Source: Zillow Rentals Report a problem | ||
| 6/15/2026 | Listed for rent | $3,000+9.1%$2/sqft |
Source: Zillow Rentals Report a problem | ||
| 6/2/2025 | Sold | $393,480$269/sqft |
Source: Public Record Report a problem | ||
| 5/3/2025 | Listing removed | $2,750$2/sqft |
Source: Zillow Rentals Report a problem | ||
| 4/16/2025 | Listed for rent | $2,750$2/sqft |
Source: Zillow Rentals Report a problem | ||
Neighborhood: Green Valley Ranch East
Nearby schools
GreatSchools rating
- 5/10Aurora Highlands P-8Grades: PK-8Distance: 1.4 mi
- 5/10Vista Peak 9-12 PreparatoryGrades: 9-12Distance: 3.5 mi