Welcome to the Cali floor plan, a single story home featuring 4 bedrooms, 2 bathrooms, and a 2-car garage. This floor plan is 1,825 sq. ft., perfect for those seeking a functional and stylish home. Modern cabinets, granite countertops in kitchen and bath, porcelain shower surround at primary, spray foam insulation, and tankless water heater. This home is complete with front yard landscape, partial view fencing, gutters and a smart home technology package.
New construction
$401,990
21990 N JUPITER Way, Maricopa, AZ 85139
4beds
1,825sqft
Single Family Residence
Built in 2026
6,001 Square Feet Lot
$-- Zestimate®
$220/sqft
$120/mo HOA
What's special
Front yard landscapePartial view fencingModern cabinetsSmart home technology packageTankless water heaterSpray foam insulation
- 4 days
- 6
- 0
Zillow last checked:
Listing updated:
Listed by:
Valerie Bonsonto 480-298-3884,
DRH Properties Inc,
Nicolette Lum Lee 480-330-8168,
DRH Properties Inc
Source: ARMLS,MLS#: 7103053
Facts & features
Interior
Bedrooms & bathrooms
- Bedrooms: 4
- Bathrooms: 2
- Full bathrooms: 2
Heating
- Electric
Cooling
- HVAC SEER Rating, Central Air, Programmable Thmstat
Appliances
- Included: Gas Stub for Range, Reverse Osmosis, Built-in Microwave, Dishwasher, Disposal, Gas Range, Gas Cooktop
- Laundry: Inside, Gas Dryer Hookup
Features
- Pantry, Non-laminate Counter, Quartz Countertops, High Speed Internet, Granite Counters, Double Vanity, Eat-in Kitchen, Breakfast Bar, 9+ Flat Ceilings, Kitchen Island, Full Bth Master Bdrm
- Flooring: Carpet, Tile
- Windows: Screens, Low Emissivity Windows, Double Pane Windows, Tinted Windows, Vinyl Frame
- Has basement: No
- Has fireplace: No
Interior area
- Total structure area: 1,825
- Total interior livable area: 1,825 sqft
Property
Parking
- Total spaces: 4
- Parking features: Attached, Garage Door Opener, Direct Access
- Attached garage spaces: 2
- Uncovered spaces: 2
Features
- Stories: 1
- Patio & porch: Covered, Patio
- Exterior features: Rain Gutters, Private Yard
- Spa features: None
- Fencing: Block,Partial,Wrought Iron
- Has view: Yes
- View description: Mountain(s)
Lot
- Size: 6,001 Square Feet
- Features: Borders Common Area, Sprinklers In Front, Desert Front, Dirt Back, Gravel/Stone Front, Auto Timer H2O Front, Irrigation Front
Details
- Parcel number: 51015050
Construction
Type & style
- Home type: SingleFamily
- Architectural style: Ranch
- Property subtype: Single Family Residence
Materials
- Spray Foam Insulation, Stucco, Wood Frame, Painted
- Foundation: Slab
- Roof: Tile,Concrete
Condition
- Complete Spec Home,New Construction
- New construction: Yes
- Year built: 2026
Details
- Builder name: D.R. Horton
Utilities & green energy
- Sewer: Private Sewer
- Water: Pvt Water Company
Green energy
- Water conservation: Tankless Ht Wtr Heat
Community & HOA
Community
- Features: Pool, Pickleball, Playground, Biking/Walking Path
- Subdivision: Moonlight
HOA
- Has HOA: Yes
- Services included: Maintenance Grounds
- HOA fee: $120 monthly
- HOA name: Moonlight HOA
- HOA phone: 602-437-4777
Location
- Region: Maricopa
Financial & listing details
- Price per square foot: $220/sqft
- Annual tax amount: $364
- Date on market: 11/5/2026
- Listing terms: VA Loan,Cash,Conventional,1031 Exchange,FHA
- Ownership: Fee Simple
- Road surface type: Asphalt
Estimated market value
Not available
Estimated sales range
Not available
Not available
Price history
| Date | Event | Price |
|---|---|---|
| 11/5/2026 | Listed for sale | $401,990$220/sqft |
Source:  ARMLS #7103053 Report a problem | ||
Public tax history
Tax history is unavailable.
Monthly payment
Est. payment
Payment breakdown
Explore the cost of this home by adjusting the details. Changes won't be saved.Climate risks
Neighborhood: 85139
Nearby schools
Schools provided by the listing agent
- Elementary: Butterfield Elementary School
- Middle: Maricopa Wells Middle School
- High: Maricopa High School
- District: Maricopa Unified School District
Source: ARMLS. This data may not be complete. We recommend contacting the local school district to confirm school assignments for this home.
- $414,9904 bd3 ba2k sqft22040 N Jupiter Way, Maricopa, AZ 85139New Construction

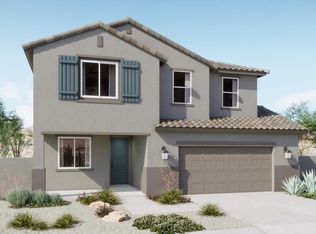
- from $409,9904 bd3 ba2.6k sqftTwilight Plan, Elara at Moonlight, Maricopa, AZ 85139New Construction
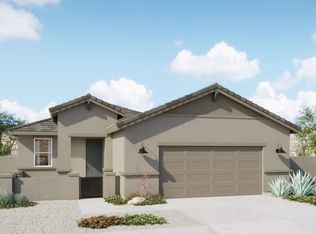
- from $350,9903 bd2 ba1.5k sqftFirelight Plan, Elara at Moonlight, Maricopa, AZ 85139New Construction
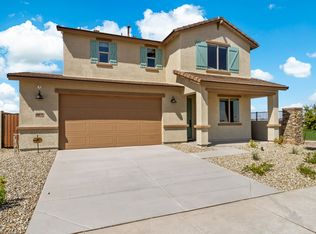
- from $389,9903 bd3 ba2.1k sqftSkyline Plan, Elara at Moonlight, Maricopa, AZ 85139New Construction
Similar homes
- from $394,9905 bd3 ba2k sqftHayden Plan, Moonlight, Maricopa, AZ 85139New Construction
 DR Horton
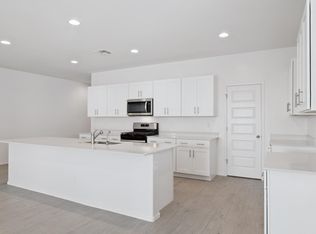
- $358,9903 bd2 ba1.8k sqft46593 W STELLAR Drive, Maricopa, AZ 85139New Construction
 ARMLS
- $359,9904 bd2 ba1.5k sqft46830 W Crescent Moon Drive, Maricopa, AZ 85139For Sale
 MLS ID #7057624, Stefan Riley, Risewell Homes. ARMLS
- $364,9904 bd2 ba1.5k sqft46850 W Crescent Moon Drive, Maricopa, AZ 85139New Construction
 ARMLS
