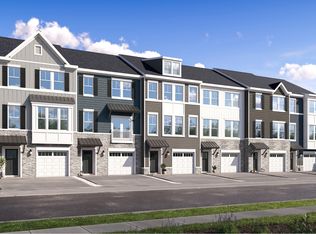
The Maple offers 2,504 square feet of flexible, low-maintenance living across two levels in Brookhill Square, a brand-new section of the Brookhill neighborhood in Charlottesville. This unique condo layout lives more like a single-family home, with the main level located on the third floor of the building. Inside, you’ll find an open-concept design featuring a large family room, dining area, and rear kitchen that opens to a covered porch. A powder room and coat closet add everyday convenience, and some homes offer an optional flex room to expand the living space. The fourth floor includes a generous primary suite with a private bath and walk-in closet, two additional bedrooms, a full hall bath, and a centrally located laundry area. Brookhill Square combines new construction with a low-maintenance lifestyle, all in a thoughtfully planned community just off Route 29 North, close to green spaces, walking trails, shopping, dining, and commuter routes. This is a brand-new floor plan, and photos are not yet available. Digital renderings are provided for inspirational purposes only and may not reflect final finishes or layout. Features, specifications, and community details may vary. Fall '26.
Pending
$425,545
21A Forbes Dr, Charlottesville, VA 22911
3beds
2,504sqft
Townhouse, Condominium
Built in 2027
-- sqft lot
$425,600 Zestimate®
$170/sqft
$221/mo HOA
What's special
- 175 days
- 6
- 0
Zillow last checked:
Listing updated:
Listed by:
AMANDA KATE LEMON 434-466-4100,
NEST REALTY GROUP 434-566-0121
Source: CAAR,MLS#: 676456 Originating MLS: Charlottesville Area Association of Realtors
Originating MLS: Charlottesville Area Association of RealtorsFacts & features
Interior
Bedrooms & bathrooms
- Bedrooms: 3
- Bathrooms: 3
- Full bathrooms: 2
- 1/2 bathrooms: 1
Rooms
- Room types: Bathroom, Bedroom, Dining Room, Family Room, Full Bath, Half Bath, Kitchen, Laundry, Primary Bathroom, Primary Bedroom, Utility Room
Primary bedroom
- Level: Fourth
Bedroom
- Level: Fourth
Bedroom
- Level: Fourth
Primary bathroom
- Level: Fourth
Bathroom
- Level: Fourth
Dining room
- Level: Third
Family room
- Level: Third
Half bath
- Level: Third
Kitchen
- Level: Third
Laundry
- Level: Fourth
Utility room
- Level: Fourth
Heating
- Central, Electric, ENERGY STAR Qualified Equipment, Heat Pump
Cooling
- Central Air, ENERGY STAR Qualified Equipment
Appliances
- Included: Dishwasher, ENERGY STAR Qualified Dishwasher, ENERGY STAR Qualified Refrigerator, Electric Range, Disposal, Microwave, Refrigerator
- Laundry: Washer Hookup, Dryer Hookup
Features
- Double Vanity, Walk-In Closet(s), Kitchen Island, Programmable Thermostat, Recessed Lighting, Utility Room, WaterSense Fixture(s)
- Flooring: Carpet, Luxury Vinyl Plank
- Windows: Screens, Tilt-In Windows, Vinyl, ENERGY STAR Qualified Windows
- Has basement: No
Interior area
- Total structure area: 2,730
- Total interior livable area: 2,504 sqft
- Finished area above ground: 2,504
- Finished area below ground: 0
Video & virtual tour
Property
Parking
- Total spaces: 1
- Parking features: Asphalt, Attached, Electricity, Garage, Garage Door Opener, Off Street, Garage Faces Rear
- Attached garage spaces: 1
Accessibility
- Accessibility features: Accessible Doors
Features
- Levels: Two
- Stories: 2
- Patio & porch: Deck
- Pool features: None
- Has view: Yes
- View description: Residential
Lot
- Size: 1,742 Square Feet
- Features: Landscaped, Level, None
Details
- Additional structures: None
- Parcel number: 046000000109C0
- Zoning description: PRD Planned Residential Development
Construction
Type & style
- Home type: Condo
- Architectural style: Craftsman,Traditional
- Property subtype: Townhouse, Condominium
Materials
- Foam Insulation, Low VOC Insulation, Stick Built, Stone, Wood Siding, Ducts Professionally Air-Sealed
- Foundation: Slab
- Roof: Composition,Shingle
Condition
- New construction: Yes
- Year built: 2027
Details
- Builder name: Greenwood Homes
Utilities & green energy
- Electric: Underground
- Sewer: Public Sewer
- Water: Public
- Utilities for property: Cable Available, Fiber Optic Available, None
Green energy
- Green verification: HERS Index Score
- Energy efficient items: Lighting, Roof
- Indoor air quality: Low VOC Paint/Materials
Community & HOA
Community
- Features: None, Sidewalks
- Security: Dead Bolt(s), Smoke Detector(s), Carbon Monoxide Detector(s), Radon Mitigation System
- Subdivision: BROOKHILL SQUARE
HOA
- Has HOA: Yes
- Amenities included: Playground, Trail(s)
- Services included: Association Management, Common Area Maintenance, Insurance, Maintenance Grounds, Playground, Reserve Fund, Road Maintenance, Sewer, Snow Removal, Trash, Water
- HOA fee: $221 monthly
Location
- Region: Charlottesville
Financial & listing details
- Price per square foot: $170/sqft
- Annual tax amount: $3,804
- Date on market: 4/29/2026
Estimated market value
$425,600
$404,000 - $447,000
$2,788/mo
Price history
| Date | Event | Price |
|---|---|---|
| 5/1/2026 | Pending sale | $425,545$170/sqft |
Source:  CAAR #676456 Report a problem CAAR #676456 Report a problem | ||
Public tax history
Tax history is unavailable.
Monthly payment
Est. payment
Payment breakdown
Explore the cost of this home by adjusting the details. Changes won't be saved.Climate risks
Neighborhood: 22911
Nearby schools
Schools provided by the listing agent
- Elementary: Hollymead
- Middle: Lakeside
- High: Albemarle
Source: CAAR. This data may not be complete. We recommend contacting the local school district to confirm school assignments for this home.
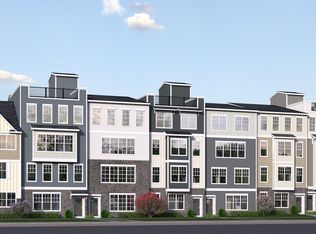
- $392,2953 bd3 ba1.6k sqft17B Forbes Dr, Charlottesville, VA 22911New Construction
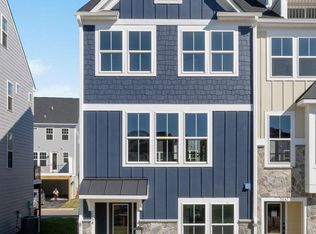
- $487,2954 bd4 ba1.9k sqft22 Forbes Dr, Charlottesville, VA 22911Pending
- $275,3002 bd2 ba-- sqft2623 Owen Ct, Charlottesville, VA 22911Off Market

- $389,4953 bd3 ba1.6k sqft21B Forbes Dr, Charlottesville, VA 22911New Construction
Similar homes
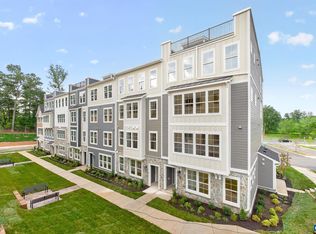
- $428,1133 bd3 ba2.4k sqft10A Forbes Dr, Charlottesville, VA 22911New Construction
 CAAR
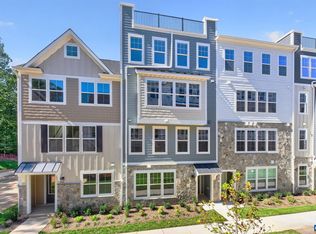
CAAR - $445,1363 bd3 ba2.6k sqft4017A Ryan Way, Charlottesville, VA 22911New Construction
 MLS ID #682459, AMANDA KATE LEMON, NEST REALTY GROUP. CAAR
 - $392,2953 bd3 ba1.6k sqft17B Forbes Dr, Charlottesville, VA 22911New ConstructionCAAR
- from $459,9903 bd3 ba2k sqftArcadia Front Load Garage Plan, The Townes at Holly Hills, Charlottesville, VA 22911New Construction
 Lennar Homes
 - $511,3904 bd4 ba1.9k sqft14 Forbes Dr, Charlottesville, VA 22911New ConstructionCAAR
- $449,6003 bd4 ba2.2k sqft69 Marcella St, Charlottesville, VA 22911New ConstructionCAAR
- $384,9904 bd3 ba2.5k sqft101K Perseus Ln, Charlottesville, VA 22901New ConstructionMLS ID #683216, JOSHUA WHITE, STORY HOUSE REAL ESTATE. CAAR
- $465,0003 bd4 ba2.1k sqft2191 Timber Mdws, Charlottesville, VA 22911For SaleMLS ID #678531, CINDY RIGGS, LONG & FOSTER - GLENMORE. CAAR
- $375,0002 bd3 ba1.5k sqft642 Noush Ct Unit A, Charlottesville, VA 22911For SaleMLS ID #681181, JANET BRADLEY, HOMESELL REALTY. CAAR
- $389,0003 bd3 ba2k sqft1997 Asheville Dr, Charlottesville, VA 22911For SaleMLS ID #677945, HELEN ASCOLI, NEST REALTY GROUP. CAAR
- $475,0003 bd4 ba1.7k sqft4036 Purple Flora Bnd, Charlottesville, VA 22911For SaleMLS ID #681753, JAMIE WHITE, JAMIE WHITE REAL ESTATE. CAAR
- $339,9903 bd3 ba1.6k sqft101J Perseus Ln, Charlottesville, VA 22901New ConstructionMLS ID #683214, JOSHUA WHITE, STORY HOUSE REAL ESTATE. CAAR
- $549,1144 bd4 ba2.6k sqft4022 Talen Ln, Charlottesville, VA 22911New ConstructionCAAR
- $619,8154 bd4 ba2.8k sqft1390 Marcella St, Charlottesville, VA 22911New ConstructionCAAR
