Skip main navigation
Off market
  • Price Unknown

    22 Bayview Dr, Saint Catharines, ON L2N 4Y4

    6beds
    8,811sqft
    Single Family Residence
    Built in 2000
    -- sqft lot
    $-- Zestimate®
    C$--/sqft
    C$3,346 Estimated rent

    Home value

    Not available

    Estimated sales range

    Not available

    Not available

    Loading
    Loading...

    Owner options

    List your home for rent

    C$3,346/mo

    Rent Zestimate®

    Find your next renter with Zillow Rental Manager. Plus, with online applications, you can quickly screen prospective tenants – for free.

    Learn more

    C$3,346/mo

    Rent Zestimate®

    Refinance and save

    Refinancing to a lower rate could help reduce your monthly payments and save thousands over the life of the loan.

    See today's rates

    Explore your selling options

    Work with a Zillow partner agent

    Leverage their expertise and Zillow's premium Showcase listings to get your home seen by more buyers.

    Get started

    List with your own agent

    Get your home in front of millions of buyers by listing it on Zillow.

    Learn how to do it

    Sell it yourself

    Take full control of how buyers see your home on Zillow by listing For Sale by Owner (FSBO).

    List your home

    What's special

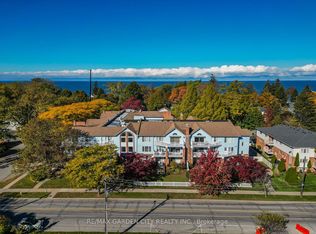
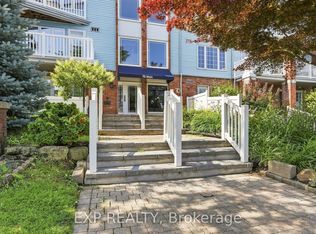
    Driving up to 22 Bayview is a feast for the eyes. You're overwhelmed by the detail of the majestic Queen Anne Manor sitting proudly on the banks of Lake Ontario. Your gaze takes in the stained glass windows, turrets, covered wrap-around porches & balconies, elaborate gables, & monumental chimneys. Her craftsmanship is apparent, and and the impressive landscaping only adds to the splendor. Crossing the bronze threshold of the custom leaded glass front doors, you're immediately exposed to creativity, elegance, and quality, starting with the formal dining room and parlor, both affording warmth and sophistication paired with extraordinary materials. The 10,500 sq foot home unfolds over four levels, accessed by a grand spiral staircase and elevator. The large Chef's kitchen not only has a French La Canche stove and custom cabinetry but breathtaking lake views. There is a masculine mahogany library complete with 16' ceiling & built-in bookcases, & an eloquently trimmed feminine home office. The upper floors have six large bedrooms, including a master with a fireplace and endless views of the lake, plus his & hers separate walk-in closets. The exceptional detailing is never-ending, cherry hardwood, heated limestone floors, plaster cornices, antique metal ceilings, outstanding cabinetry, 12" baseboards, 6" back-banded trim, carved limestone fireplaces, Lutron electronic shades, fabulous windows and doors everywhere. The fully equipped lower walkout level is ready for entertaining; sitting room, bar with a walk-in wine cellar, English Billiards rooms, and so much more. The outdoor living space extends to the waters edge and offers 6 venues to choose from to dine and enjoy glorious views and sunsets. Pick the glass conservatory on windy or cool evenings or flagstone terraces that embody a water feature and outdoor kitchen, and gas fireplace. 2023-08-19

    This property is off market, which means it's not currently listed for sale or rent on Zillow. This may be different from what's available on other websites or public sources.


    Zillow last checked:

    Source: Engel & Volkers,MLS®#: 40213691MLS Logo

    Facts & features

    Interior

    Bedrooms & bathrooms
    • Bedrooms: 6
    • Bathrooms: 5
    • Full bathrooms: 3
    • 1/2 bathrooms: 2
    Heating
    • Forced Air
    Cooling
    • Central Air
    Appliances
    • Included: Dishwasher, Dryer, Microwave
    Interior area
    • Total structure area: 8,811
    • Total interior livable area: 8,811 sqft

    Property

    Parking
    • Total spaces: 3
    • Parking features: GarageAttached
    • Has attached garage: Yes
    Features
    • On waterfront: Yes
    • Waterfront features: Waterfront
    • Frontage type: Waterfront
    Details
    • Parcel number: 461940006

    Construction

    Type & style
    • Home type: SingleFamily
    • Property subtype: Single Family Residence
    Condition
    • Year built: 2000

    Community & HOA

    Community
    • Subdivision: St. Catharines
    Location
    • Region: Saint Catharines

    Financial & listing details

    • Date on market: 2/20/2024
    • Lease term: Contact For Details

    Price history

    DateEventPrice
    2/23/2024Listing removedC$5,495,000C$624/sqft
    Source: Engel & Volkers #40213691 Report a problem
    11/13/2023Listed for saleC$5,495,000C$624/sqft
    Source: Engel & Volkers #40213691 Report a problem
    10/26/2023Listing removed--
    Source: Engel & Volkers Report a problem
    5/17/2023Price changeC$5,495,000-12.7%C$624/sqft
    Source: Engel & Volkers #40213691 Report a problem
    2/25/2022Listed for saleC$6,295,000C$714/sqft
    Source: ITSO #40213691 Report a problem
    2/17/2022Listing removed--
    Source: Engel & Volkers Report a problem
    11/26/2020Listed for saleC$6,295,000C$714/sqft
    Source: ENGEL & VOLKERS OAKVILLE #40046524 Report a problem

    Public tax history

    Tax history is unavailable.

    Neighborhood: Port Dalhousie

    Nearby schools

    GreatSchools rating