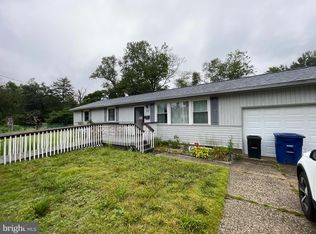
This charming Cape Cod-style home, built in 1970, offers a delightful blend of comfort and functionality. With four spacious bedrooms and a full bathroom, this residence is perfect for those seeking a cozy retreat. The eat-in kitchen invites you to gather with loved ones, creating a warm atmosphere for shared meals and cherished memories. The full basement provides ample storage space or the potential for a personalized recreation area, allowing you to tailor the home to your lifestyle. Imagine transforming this versatile space into a cozy den or a vibrant playroom. Step outside to discover your own personal oasis-a private pool set on a generous 0.35-acre lot, perfect for summer gatherings or quiet afternoons soaking up the sun. The outdoor space offers endless possibilities for gardening, entertaining, or simply enjoying the tranquility of your surroundings. Parking is a breeze with both on-street and driveway options, ensuring convenience for you and your guests. The home's classic frame construction and inviting architectural style create a timeless appeal that will make you feel right at home. This property is not just a house; it's a place where memories are made. Embrace the opportunity to create your own sanctuary in this lovely Cape Cod gem. Don't miss out on the chance to make this inviting space your own!
For sale
$315,000
22 Castle Ct, Pemberton, NJ 08068
4beds
936sqft
Single Family Residence
Built in 1970
0.35 Acres Lot
$320,400 Zestimate®
$337/sqft
$-- HOA
What's special
Classic frame constructionEat-in kitchenInviting architectural stylePrivate poolFour spacious bedrooms
- 7 days
- 360
- 37
Zillow last checked:
Listing updated:
Listed by:
James Keenan 856-449-4480,
Jason Mitchell Real Estate New Jersey, LLC,
Co-Listing Agent: Jeremiah Toliver 856-404-7235,
Jason Mitchell Real Estate New Jersey, LLC
Source: Bright MLS,MLS#: NJBL2121600
Facts & features
Interior
Bedrooms & bathrooms
- Bedrooms: 4
- Bathrooms: 1
- Full bathrooms: 1
- Main level bathrooms: 1
- Main level bedrooms: 4
Basement
- Area: 0
Heating
- Central, Oil
Cooling
- Central Air, Electric
Appliances
- Included: Electric Water Heater
- Laundry: In Basement
Features
- Eat-in Kitchen
- Basement: Full
- Has fireplace: No
Interior area
- Total structure area: 936
- Total interior livable area: 936 sqft
- Finished area above ground: 936
- Finished area below ground: 0
Property
Parking
- Parking features: On Street, Driveway
- Has uncovered spaces: Yes
Accessibility
- Accessibility features: None
Features
- Levels: One and One Half
- Stories: 1.5
- Pool features: None
Lot
- Size: 0.35 Acres
- Dimensions: 132 x 115
Details
- Additional structures: Above Grade, Below Grade
- Parcel number: 290083400009
- Zoning: RES
- Special conditions: Standard
Construction
Type & style
- Home type: SingleFamily
- Architectural style: Cape Cod
- Property subtype: Single Family Residence
Materials
- Frame
- Foundation: Block
Condition
- New construction: No
- Year built: 1970
Utilities & green energy
- Sewer: Public Sewer
- Water: Well
Community & HOA
Community
- Subdivision: None Available
HOA
- Has HOA: No
Location
- Region: Pemberton
- Municipality: PEMBERTON TWP
Financial & listing details
- Price per square foot: $337/sqft
- Tax assessed value: $143,400
- Annual tax amount: $4,664
- Date on market: 9/30/2026
- Listing agreement: Exclusive Agency
- Listing terms: Cash,Conventional,FHA,VA Loan
- Exclusions: W / D Not Included. Window Treatments, Refrig And Work Bench Negotiable.
- Ownership: Fee Simple
Estimated market value
$320,400
$304,000 - $336,000
$2,943/mo
Price history
| Date | Event | Price |
|---|---|---|
| 9/30/2026 | Listed for sale | $315,000+66.2%$337/sqft |
Source:  Bright MLS #NJBL2121600 Report a problem Bright MLS #NJBL2121600 Report a problem | ||
| 9/28/2016 | Sold | $189,500$202/sqft |
Source: Public Record Report a problem | ||
| 6/23/2016 | Listing removed | $189,500$202/sqft |
Source: CENTURY 21 Alliance #6691625 Report a problem | ||
| 5/9/2016 | Price change | $189,500-2.8%$202/sqft |
Source: CENTURY 21 Alliance #6691625 Report a problem | ||
| 1/13/2016 | Listed for sale | $195,000+103.3%$208/sqft |
Source: CENTURY 21 Alliance #6691625 Report a problem | ||
| 3/17/1998 | Sold | $95,900$102/sqft |
Source: Public Record Report a problem | ||
Public tax history
| Year | Property taxes | Tax assessment |
|---|---|---|
| 2026 | $4,665 +6.1% | $143,400 |
| 2025 | $4,395 +6.6% | $143,400 |
| 2024 | $4,124 | $143,400 |
| 2023 | -- | $143,400 |
| 2022 | $3,817 +4.3% | $143,400 |
| 2021 | $3,661 +8.5% | $143,400 |
| 2020 | $3,374 +3.5% | $143,400 |
| 2019 | $3,259 +2.1% | $143,400 |
| 2018 | $3,192 -4.9% | $143,400 |
| 2017 | $3,357 +0.8% | $143,400 +59.7% |
| 2016 | $3,330 +4.6% | $89,800 |
| 2015 | $3,183 +0.1% | $89,800 |
| 2014 | $3,179 +1.1% | $89,800 |
| 2013 | $3,146 +0.8% | $89,800 |
| 2012 | $3,121 +0.3% | $89,800 |
| 2011 | $3,112 -1.2% | $89,800 |
| 2010 | $3,148 +1.8% | $89,800 |
| 2009 | $3,094 +1% | $89,800 |
| 2008 | $3,062 +2.7% | $89,800 |
| 2007 | $2,980 +2.3% | $89,800 |
| 2006 | $2,913 +8.8% | $89,800 |
| 2005 | $2,678 +2% | $89,800 |
| 2004 | $2,625 | $89,800 |
| 2003 | -- | $89,800 |
| 2002 | -- | $89,800 +0.7% |
| 2001 | -- | $89,200 |
Find assessor info on the county website
Monthly payment
Est. payment
Payment breakdown
Explore the cost of this home by adjusting the details. Changes won't be saved.Climate risks
Neighborhood: 08068
Nearby schools
Schools provided by the listing agent
- Middle: Helen A Fort
- High: Pemberton Township
- District: Pemberton Township Schools
Source: Bright MLS. This data may not be complete. We recommend contacting the local school district to confirm school assignments for this home.
Similar homes
- $--4 bd2 ba1.1k sqft244 Purdue Ave, Pemberton, NJ 08068Auction
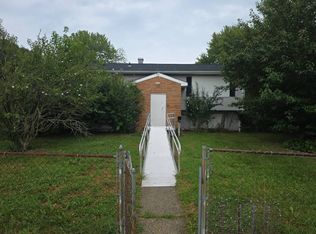 Auction.com 2
 - $359,9003 bd2 ba1.3k sqft10 New Lisbon Rd, Pemberton, NJ 08068For Sale
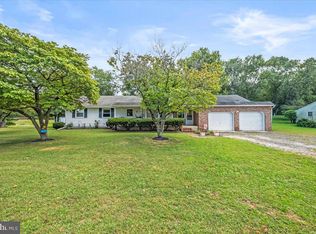
 MLS ID #NJBL2121120, Pat Pugliese, Crown Realty Inc. Bright MLS
 - $330,0003 bd2 ba1.1k sqft173 Arneys Mount Rd, Pemberton, NJ 08068For Sale
 MLS ID #NJBL2116562, Kimberlee McClellan, Ai Brokers LLC. Bright MLS
 - $339,0003 bd1 ba1k sqft808 Oak Knoll Ave, Southampton, NJ 08088For Sale
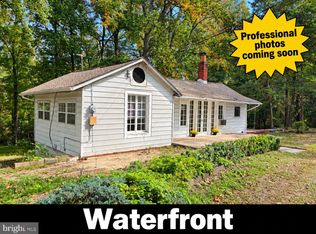 MLS ID #NJBL2121936, Robert Greenblatt, Weichert Realtors - Moorestown. Bright MLS
 - $349,9993 bd1 ba1k sqft521 Ridgeview Ave, Browns Mills, NJ 08015For SaleMLS ID #NJBL2122026, Cindy Veniskey, VRI Homes - Cherry Hill. Bright MLS
- $330,0002 bd2 ba1.2k sqft2 Tifani Ln, Southampton, NJ 08088For SaleMLS ID #NJBL2121440, Bob Colombo, Weichert Realtors-Medford. Bright MLS
- $249,9004 bd2 ba1.3k sqft16 Pear Ave, Browns Mills, NJ 08015For SaleMLS ID #NJBL2122070, Michael Fingerman, HomeSmart First Advantage Realty. Bright MLS
- $369,9003 bd1 ba840 sqft24 Larkspur St, Browns Mills, NJ 08015For SaleMLS ID #NJBL2120908, Mark Schneider, Schneider Real Estate Agency. Bright MLS
- $319,9002 bd2 ba1.3k sqft11 Chesterfield Ct, Southampton, NJ 08088For SaleMLS ID #NJBL2121664, Mary Bauer, RE/MAX at Home. Bright MLS
- $325,0003 bd1 ba1.1k sqft164 Shreve St, Mount Holly, NJ 08060For SaleMLS ID #NJBL2121272, Brian Ekelburg, Keller Williams Realty - Moorestown. Bright MLS
- $319,9003 bd1 ba920 sqft844 Rancocas Rd, Westampton, NJ 08060For SaleMLS ID #NJBL2120234, Nicholas Marmarou, Real Broker, LLC. Bright MLS
- $319,9993 bd1 ba960 sqft12 Francis St, Wrightstown, NJ 08562For SaleMLS ID #NJBL2121566, Nancy Rao, Home Vista Realty. Bright MLS
- $309,9002 bd2 ba1k sqft37 Chelsea Pl, Southampton, NJ 08088For SaleMLS ID #NJBL2120454, Lisa Hermann, Keller Williams Realty - Moorestown. Bright MLS
- $349,9003 bd1 ba1k sqft231 Dennis Ave, Browns Mills, NJ 08015For SaleMLS ID #NJBL2121430, Jacqueline Baumeyer, EXP Realty, LLC. Bright MLS
- $315,0002 bd2 ba967 sqft22 Windsor Rd, Southampton, NJ 08088For SaleMLS ID #NJBL2119104, Jeremiah F Kobelka, Real Broker, LLC. Bright MLS
- $279,5002 bd1 ba921 sqft4 Heather Pl, Southampton, NJ 08088For SaleMLS ID #NJBL2121756, Kent Pipes, Delta Real Estate. Bright MLS
- $324,9504 bd2 ba1.2k sqft5 Pear Avenue, Browns Mills, NJ 08015For Sale
 MLS ID #22600744, Fitz-Gregory Murrell, Investors Realty Services, LLC. MoreMLS
 - $340,0003 bd2 ba1k sqft10 Stagecoach Rd, Southampton, NJ 08088For SaleMLS ID #NJBL2119454, June Farrell, Coldwell Banker Realty. Bright MLS
