Skip main navigation
Off market
  • Price Unknown

    22 Clubhouse Dr, Collingwood, ON L9Y 4Z6

    2beds
    1,254sqft
    SingleFamily
    Built in ----
    -- sqft lot
    $-- Zestimate®
    C$--/sqft
    C$2,666 Estimated rent

    Home value

    Not available

    Estimated sales range

    Not available

    Not available

    Loading
    Loading...

    Owner options

    List your home for rent

    C$2,666/mo

    Rent Zestimate®

    Find your next renter with Zillow Rental Manager. Plus, with online applications, you can quickly screen prospective tenants – for free.

    Learn more

    C$2,666/mo

    Rent Zestimate®

    Refinance and save

    C$337/mo

    Est. payment

    Refinancing to a lower rate could help reduce your monthly payments and save thousands over the life of the loan.

    See today's rates

    C$337/mo

    Est. payment

    Explore your selling options

    Work with a Zillow partner agent

    Leverage their expertise and Zillow's premium Showcase listings to get your home seen by more buyers.

    Get started

    List with your own agent

    Get your home in front of millions of buyers by listing it on Zillow.

    Learn how to do it

    Sell it yourself

    Take full control of how buyers see your home on Zillow by listing For Sale by Owner (FSBO).

    List your home

    What's special

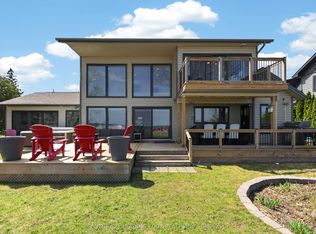
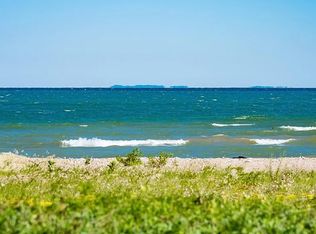
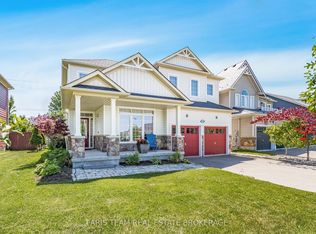
    Enjoy resort style living in the high demand Blue Shores waterfront community located on the bank of Georgian Bay. This stunning bungalow home features a master suite with 5 pc ensuite and walk in closet & 2nd bedroom with 4 pc guest bathroom. The open family floor plan with vaulted ceiling and eat in kitchen is showered with sunlight. The main floor laundry/mudroom has direct access to the enlarged single car garage and a 220V Universal Electric Car Charging Outlet. The basement is unfinished however fully insulated to the floors with many windows ready for an additional 1,200 sq feet of additional bedroom(s), bathroom(s) and rec room possibilities. Luxurious amenities are at your doorstep including: Marina, outdoor & indoor salt water pools, hot tub, tennis courts overlooking Georgian Bay, clubhouse with gym, billiards room & party room with full caterer's kitchen. Surrounded by walking trails, water sports, golf, skiing, fine dining & shopping minutes away. Maintenance also includes snow removal and landscaping. Being sold by the original owner, this home has never been used as a primary address and is still in as new condition.

    This property is not currently displayed as for sale or rent on Zillow. This may be different from what's on other websites or public sources.
    Facts & features

    Interior

    Bedrooms & bathrooms
    • Bedrooms: 2
    • Bathrooms: 2
    • Full bathrooms: 2
    Appliances
    • Laundry: Main Level, Laundry Room
    Features
    • Sump Pump, Water Heater Owned, Built-In Appliances, In-law Capability, Auto Garage Door Remote(s)
    • Basement: Development Potential
    • Fireplace features: Natural Gas
    Interior area
    • Total interior livable area: 1,254 sqft

    Property

    Features
    • Pool features: Indoor, Community, Outdoor

    Construction

    Type & style
    • Home type: SingleFamily
    • Architectural style: Bungalow

    Utilities & green energy

    • Sewer: Sewer (Municipal)

    Community & HOA

    Community
    • Security: Carbon Monoxide Detector(s), Smoke Detector(s)
    HOA
    • Has HOA: Yes
    • HOA fee: C$337 monthly
    Location
    • Region: Collingwood

    Price history

    DateEventPrice
    2/16/2021Pending saleC$748,000C$596/sqft
    Source: Forest Hill Real Estate Inc. Brokerage (Unit A) #40064851 Report a problem
    2/12/2021Listed for saleC$748,000C$596/sqft
    Source: Forest Hill Real Estate Inc. Brokerage (Unit A) #40064851 Report a problem

    Public tax history

    Tax history is unavailable.

    Neighborhood: L9Y

    Nearby schools

    GreatSchools rating

    No schools nearby

    We couldn't find any schools near this home.

    Schools provided by the listing agent
    • Elementary: CANNAUGHT/ ST. MARYS
    • High: Lady of The Bay Catholic High School/ CCI

    Source: The MLS. This data may not be complete. We recommend contacting the local school district to confirm school assignments for this home.