Skip main navigation
Off market
Street View
  • $1,724,800

    22 Colonial Dr, West Chester, PA 19382

    5beds
    7baths
    9,170sqft
    SingleFamily
    Built in 2006
    1.44 Acres Lot
    $1,724,800 Zestimate®
    $188/sqft
    $6,913 Estimated rent

    Home value

    $1,724,800

    $1.57M - $1.93M

    $6,913/mo

    Zestimate® history
    Loading
    Loading...

    Owner options

    List your home for rent

    $6,913/mo

    Rent Zestimate®

    Find your next renter with Zillow Rental Manager. Plus, with online applications, you can quickly screen prospective tenants – for free.

    Learn more

    $6,913/mo

    Rent Zestimate®

    Refinance and save

    $10,833/mo

    Est. payment

    Refinancing to a lower rate could help reduce your monthly payments and save thousands over the life of the loan.

    See today's rates

    $10,833/mo

    Est. payment

    Explore your selling options

    Work with a Zillow partner agent

    Leverage their expertise and Zillow's premium Showcase listings to get your home seen by more buyers.

    Get started

    List with your own agent

    Get your home in front of millions of buyers by listing it on Zillow.

    Learn how to do it

    Sell it yourself

    Take full control of how buyers see your home on Zillow by listing For Sale by Owner (FSBO).

    List your home

    What's special

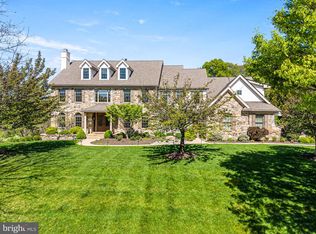
    A rare re-sale opportunity in the beautiful community of Parker Preserve. This classic Chester Co. fieldstone Colonial is situated at the end of a cul de sac with spectacular views on 1.44 acres. As with all the homes in this premier neighborhood, materials, workmanship and finish details are of the highest caliber. Enter through the custom 8-foot double doors shows that this home was made for entertaining. Living spaces are accommodating and welcoming, including: 2-story foyer with sweeping staircase, formal living and dining rooms, family room, library, sunroom, and a state-of-the-art custom kitchen with premium chef-grade appliances. Rich hardwood flooring, deep crown molding, 9' ceilings bring together the elegance and warmth of this home. The main suite is a true owner's retreat with luxurious bath, sitting room with built-in cabinetry and gas fireplace. Designed for relaxation and comfort, the lower level has a custom bar and offers entertainment/media/exercise rooms and a full bath. This gracious lower level is tiled, perfect to allow your summertime guests to enjoy the expansive outdoor pool area complete with a fire pit. This home will meet all your expectations with the premier setting and community and distinctive features. 2021-05-20

    This property is off market, which means it's not currently listed for sale or rent on Zillow. This may be different from what's available on other websites or public sources.

    Facts & features

    Interior

    Bedrooms & bathrooms
    • Bedrooms: 5
    • Bathrooms: 7
    Heating
    • Forced air, Gas
    Cooling
    • Central
    Appliances
    • Included: Dishwasher, Garbage disposal, Range / Oven, Refrigerator
    Features
    • Ceiling Fan(s), Kitchen Island, Central Vacuum, Dining Area, Air Filter System, Skylight(s), Butlers Pantry, Wet/Dry Bar, Sprinkler System, WhirlPool/HotTub, Water Treat System, Primary Bath(s)
    • Flooring: Tile, Other, Carpet, Hardwood
    • Has fireplace: Yes
    Interior area
    • Total interior livable area: 9,170 sqft

    Property

    Parking
    • Total spaces: 3
    • Parking features: Garage - Attached
    Features
    • Exterior features: Stone, Stucco
    • Pool features: Private
    Lot
    • Size: 1.44 Acres
    Details
    • Parcel number: 640101020000
    • Special conditions: Standard

    Construction

    Type & style
    • Home type: SingleFamily
    • Architectural style: Traditional
    Materials
    • Roof: Other
    Condition
    • Year built: 2006

    Community & neighborhood

    Location
    • Region: West Chester
    • Municipality: PENNSBURY TWP

    Other

    Other facts
    • Heating: Forced Air
    • Appliances: Dishwasher, Refrigerator, Disposal, Double Oven, Self Cleaning Oven, Built-In Range, Commercial Range
    • AssociationYN: true
    • FireplaceYN: true
    • InteriorFeatures: Ceiling Fan(s), Kitchen Island, Central Vacuum, Dining Area, Air Filter System, Skylight(s), Butlers Pantry, Wet/Dry Bar, Sprinkler System, WhirlPool/HotTub, Water Treat System, Primary Bath(s)
    • GarageYN: true
    • AttachedGarageYN: true
    • HeatingYN: true
    • CoolingYN: true
    • StructureType: Detached
    • ConstructionMaterials: Stone, Stucco
    • StoriesTotal: 3
    • ArchitecturalStyle: Traditional
    • SpecialListingConditions: Standard
    • CoveredSpaces: 3
    • Cooling: Central Air
    • ParkingFeatures: Attached Garage, Built In
    • PoolFeatures: Private
    • MlsStatus: Pending
    • Municipality: PENNSBURY TWP
    • TaxAnnualAmount: 26284.0

    Price history

    DateEventPrice
    6/11/2021Sold$1,175,000-6%$128/sqft
    Source: Public Record Report a problem
    3/11/2021Pending sale$1,250,000$136/sqft
    Source: Berkshire Hathaway HomeServices Fox & Roach, REALTORS #PACT417468 Report a problem
    3/1/2021Listed for sale$1,250,000$136/sqft
    Source: BHHS Fox & Roach Kennett Square Home Marketing Center #PACT417468 Report a problem
    12/13/2020Pending sale$1,250,000$136/sqft
    Source: BHHS Fox & Roach-Kennett Sq #PACT417468 Report a problem
    6/27/2020Price change$1,250,000-3.5%$136/sqft
    Source: BHHS Fox & Roach-Kennett Sq #PACT417468 Report a problem
    6/3/2020Price change$1,295,000-7.2%$141/sqft
    Source: BHHS Fox & Roach-Kennett Sq #PACT417468 Report a problem
    2/7/2020Price change$1,395,000-2.1%$152/sqft
    Source: BHHS Fox & Roach Kennett Square Home Marketing Center #PACT417468 Report a problem
    4/1/2019Listed for sale$1,425,000+21823.1%$155/sqft
    Source: BHHS Fox & Roach-Kennett Sq #PACT417468 Report a problem
    1/11/2017Sold$6,500-99.6%$1/sqft
    Source: Agent Provided Report a problem
    9/1/2016Price change$1,499,000-9.2%$163/sqft
    Source: Berkshire Hathaway HomeServices Fox & Roach, REALTORS #6446496 Report a problem
    10/15/2015Price change$1,650,000-5.7%$180/sqft
    Source: BHHS Fox & Roach #6446496 Report a problem
    6/1/2015Price change$1,750,000-7.9%$191/sqft
    Source: BHHS Fox & Roach #6446496 Report a problem
    8/27/2014Listed for sale$1,900,000+52%$207/sqft
    Source: Berkshire Hathaway HomeServices Fox & Roach, Realtors #6446496 Report a problem
    7/22/2013Sold$1,250,000-21.9%$136/sqft
    Source: Public Record Report a problem
    7/1/2011Listing removed$1,600,000$174/sqft
    Source: Prudential Fox and Roach #5860614 Report a problem
    5/29/2011Price change$1,600,000-15.6%$174/sqft
    Source: Prudential Fox and Roach #5860614 Report a problem
    4/1/2011Price change$1,895,000-15.8%$207/sqft
    Source: Prudential Fox and Roach #5860614 Report a problem
    3/4/2011Listed for sale$2,250,000+40.6%$245/sqft
    Source: RE/MAX INDEPENDENCE #5700000 Report a problem
    11/28/2006Sold$1,600,000$174/sqft
    Source: Public Record Report a problem

    Public tax history

    YearProperty taxesTax assessment
    2025$20,761 +1.6%$528,750
    2024$20,437 +1.7%$528,750
    2023$20,088 +3.3%$528,750
    2022$19,443 -28.2%$528,750 -29.7%
    2021$27,091 +234.3%$752,500
    2020$8,104 -68.7%$752,500
    2019$25,863 +0.3%$752,500
    2018$25,787 +9900.2%$752,500
    2017$258 -92.6%$752,500
    2016$3,483 $752,500
    2015$3,483 $752,500
    2014$3,483 $752,500 -8.9%
    2013-- $826,000 -6%
    2012-- $878,400
    2011-- $878,400
    2010-- $878,400
    2009-- $878,400
    2008-- $878,400

    Find assessor info on the county website

    Neighborhood: 19382

    Nearby schools

    GreatSchools rating
    Schools provided by the listing agent
    • Elementary: POCOPSON
    • Middle: CHARLES F. PATTON
    • High: UNIONVILLE
    • District: UNIONVILLE-CHADDS FORD

    Source: The MLS. This data may not be complete. We recommend contacting the local school district to confirm school assignments for this home.

    Get a cash offer in 3 minutes
    Find out how much your home could sell for in as little as 3 minutes with a no-obligation cash offer.
    Estimated market value
    $1,724,800
    Get a cash offer in 3 minutes
    Find out how much your home could sell for in as little as 3 minutes with a no-obligation cash offer.
    Estimated market value
    $1,724,800