Skip main navigation
Sold for $592,500
  • Listed by: Regency Real Estate Brokers • Marisa Whitaker • Contact: 949-707-4400
    Bought with: Abundance Real Estate
    $592,500

    22 El Vaquero, Rancho Santa Margarita, CA 92688

    3beds
    1,272sqft
    Single Family Residence
    Built in 1988
    4,000 Square Feet Lot
    $1,119,500 Zestimate®
    $466/sqft
    $4,404 Estimated rent

    Home value

    $1,119,500

    $1.05M - $1.19M

    $4,404/mo

    Zestimate® history
    Loading
    Loading...

    Owner options

    List your home for rent

    $4,404/mo

    Rent Zestimate®

    Find your next renter with Zillow Rental Manager. Plus, with online applications, you can quickly screen prospective tenants – for free.

    Learn more

    $4,404/mo

    Rent Zestimate®

    Refinance and save

    $3,799/mo

    Est. payment

    Refinancing to a lower rate could help reduce your monthly payments and save thousands over the life of the loan.

    See today's rates

    $3,799/mo

    Est. payment

    Explore your selling options

    Work with a Zillow partner agent

    Leverage their expertise and Zillow's premium Showcase listings to get your home seen by more buyers.

    Get started

    List with your own agent

    Get your home in front of millions of buyers by listing it on Zillow.

    Learn how to do it

    Sell it yourself

    Take full control of how buyers see your home on Zillow by listing For Sale by Owner (FSBO).

    List your home

    What's special

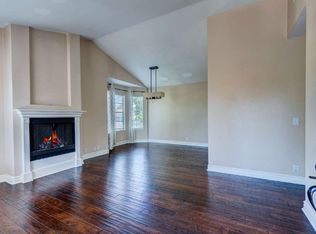
    Stylish slate-grey backsplashCozy gas fireplacePrivate poolSliding glass doorsQuartz countertopsPractical layoutCrisp white cabinetry
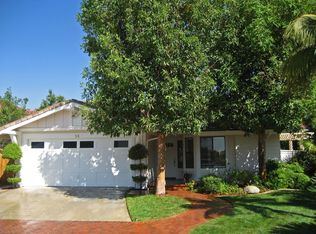
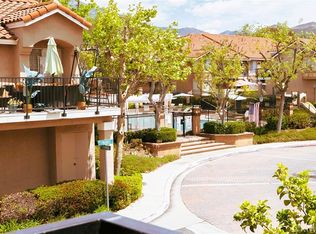
    Welcome to your dream home! This highly desirable single-story gem is nestled at the end of a tranquil cul-de-sac, offering the perfect blend of comfort and luxury. Situated on an expansive lot, this property boasts an inviting curb appeal that sets the tone for what lies within. Step inside and be greeted by an impressive entryway that leads to a warm and airy living room. Vaulted ceilings and a cozy gas fireplace create a sense of grandeur and comfort. The dining area, ideal for hosting gatherings, seamlessly flows into the tastefully upgraded kitchen. Adorned with crisp white cabinetry and adorned with quartz countertops, the kitchen exudes modern elegance, complemented by a stylish slate-grey backsplash that adds a touch of sophistication.Experience the timeless beauty of Rustic Oak style laminate flooring that stretches through the main living areas, seamlessly extending into the luxurious master suite. The master bedroom is a spacious haven, complete with a remodeled bathroom and his-and-her closets, including a convenient walk-in closet. Two thoughtfully designed secondary bedrooms offer both space and privacy, catering perfectly to your needs. Natural light floods the home through sliding glass doors located in the kitchen, living room, and master bedroom, connecting indoor and outdoor spaces effortlessly. Prepare to be captivated by the backyard paradise that awaits you. Designed for ultimate relaxation and entertainment, the outdoor space features a built-in BBQ area and a private pool and spa that glisten in the sunlight. Whether you're hosting a summer soiree or enjoying a quiet evening by the poolside, this backyard is sure to become your personal oasis.Beyond the allure of this stunning home, its prime location adds another layer of convenience. Solar energy is owned, not leased. Dishwasher is new, and there is a home security system with cameras. With parks, shops, restaurants, and schools just a leisurely stroll away, everything you need is within easy reach.This charming residence encompasses the essence of modern living, blending sophisticated updates with a practical layout and an idyllic location. Don't miss your chance to make this house your forever home. Embrace the lifestyle you deserve – schedule a showing today!

    Zillow last checked:

    Listing updated:

    Listed by:

    Marisa Whitaker DRE #01911865 949-275-7339,

    Regency Real Estate Brokers,

    Brent Whitaker DRE #02004300,

    Regency Real Estate Brokers

    Bought with:

    Jessica Bruno, DRE #02059872

    Abundance Real Estate

    Source: CRMLS,MLS#: OC23164771MLS LogoOriginating MLS: California Regional MLS

    Facts & features

    Interior

    Bedrooms & bathrooms
    • Bedrooms: 3
    • Bathrooms: 2
    • Full bathrooms: 2
    • Main level bathrooms: 2
    • Main level bedrooms: 3
    Rooms
    • Room types: Bedroom, Family Room, Kitchen, Primary Bedroom
    Primary bedroom
    • Features: Main Level Primary
    Bedroom
    • Features: All Bedrooms Down
    Bedroom
    • Features: Bedroom on Main Level
    Bathroom
    • Features: Bathtub, Closet, Dual Sinks, Quartz Counters, Remodeled, Separate Shower, Tub Shower
    Kitchen
    • Features: Kitchen/Family Room Combo, Quartz Counters, Updated Kitchen
    Heating
    • Central, Forced Air
    Cooling
    • Central Air
    Appliances
    • Included: Dishwasher, Gas Oven, Gas Range, Gas Water Heater, Microwave, Refrigerator, Water Heater, Dryer, Washer
    • Laundry: In Garage
    Features
    • Ceiling Fan(s), Furnished, High Ceilings, Open Floorplan, Quartz Counters, All Bedrooms Down, Bedroom on Main Level, Main Level Primary
    • Flooring: Laminate
    • Has fireplace: Yes
    • Fireplace features: Family Room
    • Furnished: Yes
    • Common walls with other units/homes: No Common Walls
    Interior area
    • Total interior livable area: 1,272 sqft

    Property

    Parking
    • Total spaces: 2
    • Parking features: Direct Access, Driveway, Garage
    • Attached garage spaces: 2
    Features
    • Levels: One
    • Stories: 1
    • Entry location: 1
    • Has private pool: Yes
    • Pool features: Private, Association
    • Has spa: Yes
    • Spa features: Private
    • Has view: Yes
    • View description: Neighborhood
    Lot
    • Size: 4,000 Square Feet
    • Features: Back Yard, Cul-De-Sac, Front Yard, Lawn, Landscaped, Near Park, Street Level
    Details
    • Parcel number: 83317110
    • Special conditions: Standard

    Construction

    Type & style
    • Home type: SingleFamily
    • Property subtype: Single Family Residence
    Condition
    • New construction: No
    • Year built: 1988

    Utilities & green energy

    • Sewer: Public Sewer
    • Water: Public
    • Utilities for property: Cable Available, Electricity Connected, Natural Gas Connected, Sewer Connected, Water Connected

    Community & HOA

    Community
    • Features: Curbs, Dog Park, Foothills, Gutter(s), Hiking, Lake, Suburban, Park
    • Subdivision: Ranchwood (R2) (Rw)
    HOA
    • Has HOA: Yes
    • Amenities included: Sport Court, Dog Park, Outdoor Cooking Area, Barbecue, Picnic Area, Playground, Pickleball, Pool, Tennis Court(s)
    • HOA fee: $81 monthly
    • HOA name: SAMLARC
    • HOA phone: 949-448-6000
    Location
    • Region: Rancho Santa Margarita

    Financial & listing details

    • Price per square foot: $466/sqft
    • Tax assessed value: $1,101,600
    • Annual tax amount: $11,440
    • Date on market: 9/2/2023
    • Cumulative days on market: 42 days
    • Listing terms: Cash,Cash to New Loan,Conventional,1031 Exchange

    Price history

    DateEventPrice
    4/27/2026Sold$592,500-45.1%$466/sqft
    Source: Public Record Report a problem
    11/6/2023Sold$1,080,000-1.8%$849/sqft
    Source: CRMLS #OC23164771 Report a problem
    10/16/2023Pending sale$1,100,000$865/sqft
    Source: CRMLS #OC23164771 Report a problem
    9/3/2023Listed for sale$1,100,000+21.5%$865/sqft
    Source: CRMLS #OC23164771 Report a problem
    7/2/2021Sold$905,000+96.7%$711/sqft
    Source: Public Record Report a problem
    4/26/2010Sold$460,000+2.4%$362/sqft
    Source: Public Record Report a problem
    2/27/2010Listed for sale$449,000-11.4%$353/sqft
    Source: RE/MAX ORANGE COUNTY EAST #P723291 Report a problem
    8/27/2003Sold$507,000+144.9%$399/sqft
    Source: Public Record Report a problem
    6/10/1998Sold$207,000$163/sqft
    Source: Public Record Report a problem

    Public tax history

    YearProperty taxesTax assessment
    2025$11,440 +1.8%$1,101,600 +2%
    2024$11,242 +16.6%$1,080,000 +17%
    2023$9,645 -25.4%$923,100 +2%
    2022$12,935 +158.1%$905,000 +65%
    2021$5,013 -12.1%$548,554 +1%
    2020$5,701 $542,930 +2%
    2019$5,701 -10.6%$532,285 +2%
    2018$6,374 +0.1%$521,849 +2%
    2017$6,365 $511,617 +2%
    2016$6,365 -6.4%$501,586 +1.5%
    2015$6,797 -0.4%$494,052 +2%
    2014$6,826 $484,375 +4.5%
    2013-- $463,463
    2012-- $463,463
    2011-- $463,463 +6.3%
    2010-- $436,000
    2009-- $436,000 -20.6%
    2008-- $548,791 +2%
    2007-- $538,031 +2%
    2006-- $527,482 +2%
    2005-- $517,140 +2%
    2004-- $507,000 +99%
    2003-- $254,793 +2%
    2002-- $249,798 +2%
    2001$3,894 +4.6%$244,900 +13.9%
    2000$3,722 $215,051
    Find assessor info on the county website

    Neighborhood: 92688

    Nearby schools

    GreatSchools rating
    Get a cash offer in 3 minutes
    Find out how much your home could sell for in as little as 3 minutes with a no-obligation cash offer.
    Estimated market value
    $1,119,500
    Get a cash offer in 3 minutes
    Find out how much your home could sell for in as little as 3 minutes with a no-obligation cash offer.
    Estimated market value
    $1,119,500