Adult 55+ condominium in Sudbury's High Crest at Meadow Walk Community. This one bedroom + den/office home is located on the first floor of this modern, 4 story building, and comes with 1 underground garage parking space. This Greenwood style unit has high ceilings and many upgrades including cabinetry, woodwork, and granite counters. The kitchen is open to the large living-room with private balcony. Features include a king sized master bedroom with spacious walk-in closet, single bath, separate laundry room, and French doors that lead to a separate office/den or guest space. The lobby has mailboxes, phone based intercom, and an elevator to the parking garage below. Enjoy the open space and walking trails as well as the convenience of Wholefoods, retail shopping, and restaurants just steps away.
Sold for $435,000
$435,000
22 Farmstead Ln #107, Sudbury, MA 01776
1beds
920sqft
Condominium
Built in 2019
-- sqft lot
$462,600 Zestimate®
$473/sqft
$3,074 Estimated rent
Home value
$462,600
$439,000 - $486,000
$3,074/mo
Zestimate® history
Owner options
List your home for rent
$3,074/mo
Rent Zestimate®
Find your next renter with Zillow Rental Manager. Plus, with online applications, you can quickly screen prospective tenants – for free.
$3,074/mo
Rent Zestimate®
Refinance and save
$3,266/mo
Est. payment
Refinancing to a lower rate could help reduce your monthly payments and save thousands over the life of the loan.
$3,266/mo
Est. payment
Explore your selling options
Work with a Zillow partner agent
Leverage their expertise and Zillow's premium Showcase listings to get your home seen by more buyers.
Get startedList with your own agent
Get your home in front of millions of buyers by listing it on Zillow.
Learn how to do itSell it yourself
Take full control of how buyers see your home on Zillow by listing For Sale by Owner (FSBO).
List your homeWhat's special
Zillow last checked:
Listing updated:
Listed by:
Matthew Horan 617-620-9950,
Prestige Properties, LLC 617-620-9950,
Matthew Horan 617-620-9950
Bought with:
Steven In
eXp Realty
Source: MLS PIN,MLS#: 73228754
Facts & features
Interior
Bedrooms & bathrooms
- Bedrooms: 1
- Bathrooms: 1
- Full bathrooms: 1
Primary bedroom
- Features: Walk-In Closet(s), Flooring - Wall to Wall Carpet
- Level: First
- Area: 187
- Dimensions: 11 x 17
Bathroom 1
- Features: Bathroom - Tiled With Tub & Shower, Flooring - Stone/Ceramic Tile
- Level: First
Kitchen
- Features: Ceiling Fan(s), Flooring - Hardwood, Countertops - Stone/Granite/Solid
- Level: First
Living room
- Features: Ceiling Fan(s), Flooring - Wood, Balcony - Exterior, Slider
- Level: First
- Area: 216
- Dimensions: 12 x 18
Heating
- Natural Gas, Hydro Air
Cooling
- Central Air, Individual, Unit Control
Appliances
- Laundry: Flooring - Stone/Ceramic Tile, First Floor
Features
- Den
- Flooring: Wood
- Has basement: Yes
- Has fireplace: No
Interior area
- Total structure area: 920
- Total interior livable area: 920 sqft
Property
Parking
- Total spaces: 2
- Parking features: Under, Garage Door Opener, Assigned, Common
- Attached garage spaces: 1
- Uncovered spaces: 1
Features
- Exterior features: Balcony
Details
- Parcel number: 5115880
- Zoning: LID
Construction
Type & style
- Home type: Condo
- Property subtype: Condominium
Condition
- Year built: 2019
Utilities & green energy
- Electric: 220 Volts
- Sewer: Private Sewer
- Water: Public
Community & HOA
Community
- Features: Shopping, Walk/Jog Trails, Conservation Area, Adult Community
- Security: Intercom
- Senior community: Yes
HOA
- Amenities included: Elevator(s)
- Services included: Water, Sewer, Insurance, Maintenance Structure, Maintenance Grounds, Snow Removal, Trash, Reserve Funds
- HOA fee: $552 monthly
Location
- Region: Sudbury
Financial & listing details
- Price per square foot: $473/sqft
- Tax assessed value: $481,800
- Annual tax amount: $7,039
- Date on market: 11/8/2025
Price history
| Date | Event | Price |
|---|---|---|
| 7/17/2024 | Sold | $435,000-3.1%$473/sqft |
Source: MLS PIN #73228754 Report a problem | ||
| 6/17/2024 | Price change | $449,000-4.3%$488/sqft |
Source: MLS PIN #73228754 Report a problem | ||
| 5/30/2024 | Price change | $469,000-2.1%$510/sqft |
Source: MLS PIN #73228754 Report a problem | ||
| 5/10/2024 | Price change | $479,000-4%$521/sqft |
Source: MLS PIN #73228754 Report a problem | ||
| 4/25/2024 | Listed for sale | $499,000$542/sqft |
Source: MLS PIN #73228754 Report a problem | ||
Public tax history
| Year | Property taxes | Tax assessment |
|---|---|---|
| 2025 | $7,282 +3.5% | $497,400 +3.2% |
| 2024 | $7,039 -0.8% | $481,800 +7.1% |
| 2023 | $7,097 -4.5% | $450,000 +9.3% |
| 2022 | $7,429 +0.2% | $411,600 +4.5% |
| 2021 | $7,417 | $393,900 |
Find assessor info on the county website
Neighborhood: 01776
Nearby homes
- $405,0001 bd1 ba920 sqft22 Farmstead Ln UNIT 307, Sudbury, MA 01776Sold

- $517,1252 bd2 ba1.3k sqft22 Farmstead Ln UNIT 408, Sudbury, MA 01776Sold
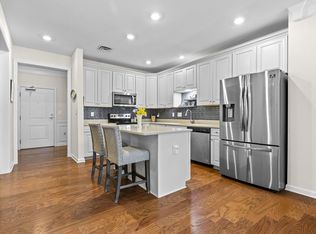
- $479,9001 bd1 ba920 sqft22 Farmstead Ln UNIT 407, Sudbury, MA 01776For Sale

- $530,0002 bd2 ba1.3k sqft22 Farmstead Ln #406, Sudbury, MA 01776Sold
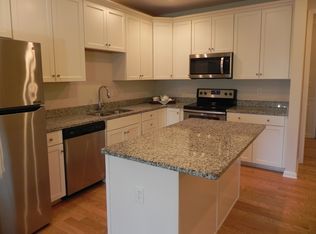
- $--3 bd3 ba2.3k sqft21 Farmstead Ln #21, Sudbury, MA 01776Off Market
- $3,119,000-- bd-- ba63k sqft22 Farmstead Ln, Sudbury, MA 01776Off Market
- $1,047,3002 bd2 ba2.2k sqft2 Farmstead Ln, Sudbury, MA 01776Off Market
- $985,0002 bd3 ba2.4k sqft4 Farmstead Ln, Sudbury, MA 01776Off Market
Nearby schools
GreatSchools rating
- 8/10Israel Loring SchoolGrades: K-5Distance: 1.5 mi
- 9/10Ephraim Curtis Middle SchoolGrades: 6-8Distance: 1.1 mi
- 9/10Lincoln-Sudbury Regional High SchoolGrades: 9-12Distance: 2.7 mi
Get a cash offer in 3 minutes
Find out how much your home could sell for in as little as 3 minutes with a no-obligation cash offer.
Estimated market value
$462,600
Get a cash offer in 3 minutes
Find out how much your home could sell for in as little as 3 minutes with a no-obligation cash offer.
Estimated market value
$462,600
- Massachusetts
- Middlesex County
- Sudbury
- 01776
- 22 Farmstead Ln Unit 107
Nearby cities
Nearby zip codes
Other Sudbury Topics
