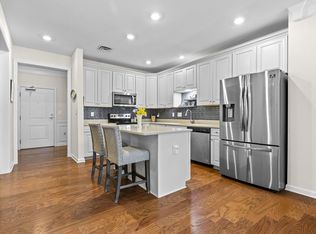
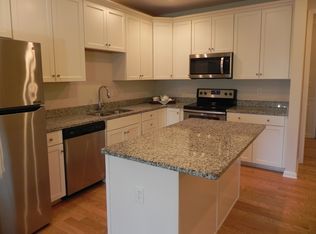
Discover effortless living in this beautifully maintained Greenwood-style residence at Highcrest at Meadow Walk, Sudbury's premier 55+ community. This thoughtfully designed fourth-floor home offers comfortable single-level living with elevator access and secure fob-controlled building entry. The open-concept kitchen features generous workspace, granite countertops, 42" cabinetry, and a breakfast bar overlooking the spacious living and dining area, ideal for everyday living and entertaining. The primary bedroom offers large windows and a walk-in closet, while the versatile den is perfect as a home office, guest room, or reading space. Relax on the private balcony overlooking peaceful wooded views. Additional highlights include in-unit laundry, building elevator, fob-enabled and hands-free entry doors for added accessibility, and low-maintenance living just steps from Whole Foods, restaurants, shopping, and walking trails at Meadow Walk.
For sale
$479,900
22 Farmstead Ln Unit 407, Sudbury, MA 01776
1beds
920sqft
:
Get pre-qualified$3,823/mo
Condominium
Built in 2019
-- sqft lot
$472,300 Zestimate®
$522/sqft
$588/mo HOA
What's special
In-unit laundryOpen-concept kitchenGranite countertopsComfortable single-level livingWalk-in closetGenerous workspace
- 7 days |
- 197 |
- 3 |
Zillow last checked:
Listing updated:
Listed by:
Lisa Berry 978-315-0300,
Simply Sell Realty 978-315-0300
Source: MLS PIN,MLS#: 73551707
Facts & features
Interior
Bedrooms & bathrooms
- Bedrooms: 1
- Bathrooms: 1
- Full bathrooms: 1
Primary bedroom
- Features: Walk-In Closet(s)
- Level: First
Kitchen
- Level: First
Living room
- Level: First
Heating
- Forced Air, Natural Gas
Cooling
- Central Air
Appliances
- Included: Range, Disposal, Trash Compactor, Microwave, Washer, ENERGY STAR Qualified Dryer, ENERGY STAR Qualified Dishwasher
- Laundry: First Floor
Features
- Den
- Flooring: Wood, Tile, Carpet
- Has basement: No
- Has fireplace: No
Interior area
- Total structure area: 920
- Total interior livable area: 920 sqft
- Finished area above ground: 920
Property
Parking
- Total spaces: 2
- Parking features: Paved
- Uncovered spaces: 2
Accessibility
- Accessibility features: Accessible Entrance
Features
- Exterior features: Balcony, Fenced Yard
- Fencing: Fenced
Details
- Parcel number: K07000240407.,5115880
- Zoning: LID
Construction
Type & style
- Home type: Condo
- Property subtype: Condominium
Materials
- Roof: Shingle
Condition
- Year built: 2019
Utilities & green energy
- Electric: 110 Volts, 220 Volts, 200+ Amp Service
- Sewer: Public Sewer
- Water: Public
- Utilities for property: for Electric Range
Community & HOA
Community
- Features: Shopping, Walk/Jog Trails, Adult Community
HOA
- Services included: Water, Sewer, Insurance, Maintenance Grounds, Snow Removal
- HOA fee: $588 monthly
Location
- Region: Sudbury
Financial & listing details
- Price per square foot: $522/sqft
- Tax assessed value: $497,400
- Annual tax amount: $7,282
- Date on market: 7/17/2026
- Exclusions: Refrigerator
Estimated market value
$472,300
$449,000 - $496,000
$3,044/mo
Price history
| Date | Event | Price |
|---|---|---|
| 7/17/2026 | Listed for sale | $479,900$522/sqft |
Source: MLS PIN #73551707 Report a problem | ||
Public tax history
| Year | Property taxes | Tax assessment |
|---|---|---|
| 2025 | $7,282 +3.5% | $497,400 +3.2% |
| 2024 | $7,039 -0.8% | $481,800 +7.1% |
| 2023 | $7,097 -4.5% | $450,000 +9.3% |
| 2022 | $7,429 +0.2% | $411,600 +4.5% |
| 2021 | $7,417 | $393,900 |
Find assessor info on the county website
Monthly payment
Est. payment
Payment breakdown
Explore the cost of this home by adjusting the details. Changes won't be saved.Climate risks
Neighborhood: 01776
Nearby schools
GreatSchools rating
- 8/10Israel Loring SchoolGrades: K-5Distance: 1.5 mi
- 9/10Ephraim Curtis Middle SchoolGrades: 6-8Distance: 1.1 mi
- 9/10Lincoln-Sudbury Regional High SchoolGrades: 9-12Distance: 2.7 mi
Schools provided by the listing agent
- Elementary: Israel Loring
- Middle: Ephraim Curtis
- High: Lincoln-Sudbury
Source: MLS PIN. This data may not be complete. We recommend contacting the local school district to confirm school assignments for this home.
- $517,1252 bd2 ba1.3k sqft22 Farmstead Ln UNIT 408, Sudbury, MA 01776Sold
- $530,0002 bd2 ba1.3k sqft22 Farmstead Ln #406, Sudbury, MA 01776Sold
- $405,0001 bd1 ba920 sqft22 Farmstead Ln UNIT 307, Sudbury, MA 01776Sold

- $435,0001 bd1 ba920 sqft22 Farmstead Ln #107, Sudbury, MA 01776Sold

- $--3 bd3 ba2.3k sqft21 Farmstead Ln #21, Sudbury, MA 01776Off Market
- $3,005,500-- bd-- ba63k sqft22 Farmstead Ln, Sudbury, MA 01776Off Market
- $1,060,0002 bd2 ba2.2k sqft2 Farmstead Ln, Sudbury, MA 01776Off Market
- $994,6002 bd3 ba2.4k sqft4 Farmstead Ln, Sudbury, MA 01776Off Market
A local agent can set up tours, give advice and negotiate with sellers.
Similar homes
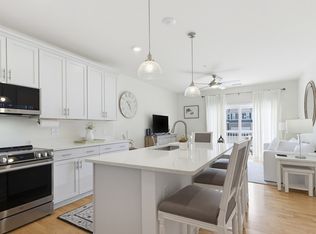
- $499,0001 bd1 ba955 sqftEmery At Coldbrook Crossing, Sudbury, MA 01776For Sale
 MLS ID #73547283, Michael Mahoney, RTN Realty Advisors LLC.. MLS PIN
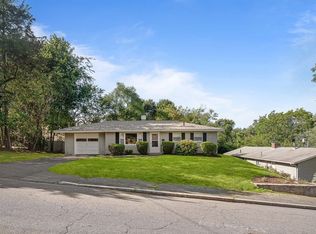
 - $489,0003 bd1 ba938 sqft9 Upper Joclyn Ave, Framingham, MA 01701For Sale
 MLS ID #73553441, Tracy Boehme, Keller Williams Realty Boston Northwest. MLS PIN
 - $440,0003 bd1 ba1.3k sqft8 Martel St, Acushnet, MA 02743For Sale
 MLS ID #73550571, Legacy Realty Group, Real Broker MA, LLC. MLS PIN
 - $410,0002 bd2 ba981 sqftWindsor Green, Framingham, MA 01701For Sale
 MLS ID #73554812, Adella Randazzo, William Raveis R.E. & Home Services. MLS PIN
 - $464,9003 bd3 ba1.2k sqftWindsor Green, Framingham, MA 01701For SaleMLS ID #73551226, Eric Peterson, Longfellow Realty. MLS PIN
- $399,9002 bd2 ba925 sqftNatick Green, Natick, MA 01760For SaleMLS ID #73554264, Michael Domingues, Red Post Realty, LLC. MLS PIN
- $379,0002 bd2 ba1.2k sqftChapel Hill East, Framingham, MA 01702For SaleMLS ID #73552808, Michael C.H. Soong, Mega Realty Services. MLS PIN
- $--3 bd1 ba1.1k sqft3 Murray Rd, Framingham, MA 01701AuctionAuction.com 2
- $--4 bd2 ba1k sqft39 Williams St, Framingham, MA 01702AuctionAuction.com 2
- $515,0002 bd1 ba1k sqftLower Falls Condominium Association, Newton, MA 02462For SaleMLS ID #73496946, Sladjana Zivkovic-Vukovic, Leading Edge Real Estate. MLS PIN
- $579,0002 bd2 ba1k sqftConcord Greene, Concord, MA 01742For SaleMLS ID #73525202, Michael Mahoney, RTN Realty Advisors LLC.. MLS PIN
- $649,0002 bd2 ba1.2k sqft15 Woodland Rd, Wayland, MA 01778For SaleMLS ID #73553537, Danielle Meade, Compass. MLS PIN
- $425,0002 bd2 ba936 sqftDeerfield Forest, Natick, MA 01760For SaleMLS ID #73551305, Lisa Zemack, Zemack Real Estate. MLS PIN
- $329,0002 bd1 ba760 sqftMill Falls Village Condominium, Framingham, MA 01701For SaleMLS ID #73549646, Rachel Lieberman, Berkshire Hathaway HomeServices Commonwealth Real Estate. MLS PIN
- $589,0002 bd2 ba1.2k sqftSpillway Condominiums, Concord, MA 01742For SaleMLS ID #73537971, Michael Hegarty, Premier Realty Group, Inc.. MLS PIN
- $429,0002 bd2 ba1.1k sqftSt. Mary's Condominiums, Marlborough, MA 01752For SaleMLS ID #73537776, Jean Fan, Blue Ocean Realty, LLC. MLS PIN
- $299,9001 bd1 ba778 sqftNatick Village, Natick, MA 01760For SaleMLS ID #73554578, Damian KokEnnen, SkyBridge Realty, LLC. MLS PIN
- $400,0001 bd2 ba1.2k sqftPhesant Hill, Northborough, MA 01532For SaleMLS ID #73500282, Donna Warren-Holmes, ERA Key Realty Services - Distinctive Group. MLS PIN
- $589,9004 bd1 ba1.3k sqft77 Ridge Rd, Marlborough, MA 01752For SaleMLS ID #73550818, Stefanie Ferrecchia, Dora Naves & Associates. MLS PIN
- $459,0002 bd2 ba1.2k sqftWilson Heights, Marlborough, MA 01752For SaleMLS ID #73534904, Tina Keith, Leading Edge Real Estate. MLS PIN
