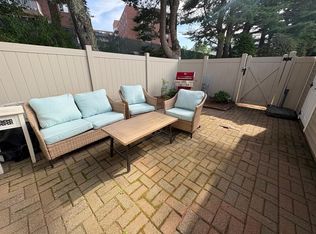
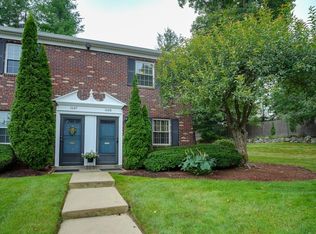
Owner says bring offers !!! Some photos are virtually staged, unit is vacant. Large 3 BR, 2 1/2 bath condo at desirable Windsor Green in North Framingham. Spacious eat in kitchen, open Living/Dining room. A truly must see unit ! Seller open to quick closing. Unit completely remodeled in 2019 . As close to new as you can get. New plumbing, electric, HVAC, water heater, kitchen cabinets, bath vanities, appliances, all drywall, flooring, doors and windows. Great private unit (2nd to end) and has been meticulously cared for. Private fenced patio with private storage, Close great shopping, banks, restaurants. CVS. Hiking trails to Callahan State Park minutes away. Tall pines greet you as you walk out the front door. Well managed development with swimming pool, playground and basketball court. Repaving of parking lot and sidewalk replacement underway. Walk to convenience store, library, bank, ice cream shop Dunkin Donuts,Honeydew, pizza, liquor store.
For sale
Price cut: $30.1K (7/21)
$464,900
1711 Windsor Dr #1711, Framingham, MA 01701
3beds
1,232sqft
:
Get pre-qualified$3,828/mo
Condominium, Townhouse
Built in 1970
-- sqft lot
$459,600 Zestimate®
$377/sqft
$827/mo HOA
What's special
- 12 days |
- 909 |
- 45 |
Likely to sell faster than
Zillow last checked:
Listing updated:
Listed by:
Eric Peterson 508-889-3413,
Longfellow Realty 508-889-3413
Source: MLS PIN,MLS#: 73551226
Facts & features
Interior
Bedrooms & bathrooms
- Bedrooms: 3
- Bathrooms: 3
- Full bathrooms: 2
- 1/2 bathrooms: 1
Primary bedroom
- Level: Second
- Area: 168
- Dimensions: 12 x 14
Bedroom 2
- Area: 130
- Dimensions: 10 x 13
Bedroom 3
- Area: 108
- Dimensions: 9 x 12
Primary bathroom
- Features: Yes
Bathroom 1
- Features: Bathroom - Half, Flooring - Stone/Ceramic Tile
- Level: First
Bathroom 2
- Features: Bathroom - Full, Bathroom - With Tub & Shower, Flooring - Stone/Ceramic Tile, Countertops - Upgraded, Cabinets - Upgraded
- Level: Second
Bathroom 3
- Features: Bathroom - Full, Bathroom - With Tub & Shower, Flooring - Stone/Ceramic Tile
- Level: Second
Kitchen
- Features: Flooring - Stone/Ceramic Tile, Countertops - Upgraded, Cabinets - Upgraded, Remodeled, Stainless Steel Appliances
- Level: First
- Area: 110
- Dimensions: 11 x 10
Living room
- Features: Bathroom - Half, Closet, Flooring - Laminate, Cable Hookup, Exterior Access, Open Floorplan, Remodeled, Slider
- Level: Main,First
- Area: 234
- Dimensions: 13 x 18
Heating
- Central, Forced Air, Natural Gas, Individual, Unit Control
Cooling
- Central Air
Appliances
- Included: Range, Dishwasher, Disposal, Microwave, Refrigerator, Washer, Dryer
- Laundry: Second Floor, In Unit, Electric Dryer Hookup, Washer Hookup
Features
- Flooring: Wood, Tile, Carpet
- Doors: Storm Door(s)
- Windows: Insulated Windows
- Has basement: No
- Has fireplace: No
Interior area
- Total structure area: 1,232
- Total interior livable area: 1,232 sqft
- Finished area above ground: 1,232
Property
Parking
- Total spaces: 2
- Parking features: Off Street, Common, Guest
- Uncovered spaces: 2
Features
- Entry location: Unit Placement(Garden)
- Patio & porch: Patio, Patio - Enclosed
- Exterior features: Patio, Patio - Enclosed, Storage, Rain Gutters, Sprinkler System
- Pool features: Association, In Ground
Details
- Parcel number: 507223
- Zoning: res
Construction
Type & style
- Home type: Townhouse
- Property subtype: Condominium, Townhouse
Materials
- Brick, Block
- Roof: Shingle
Condition
- Year built: 1970
Utilities & green energy
- Electric: 110 Volts, 220 Volts, 200+ Amp Service
- Sewer: Public Sewer
- Water: Public
- Utilities for property: for Electric Range, for Electric Oven, for Electric Dryer, Washer Hookup
Green energy
- Energy efficient items: Thermostat
Community & HOA
Community
- Features: Public Transportation, Shopping, Park, Walk/Jog Trails, Laundromat, Conservation Area, Public School, University
HOA
- Amenities included: Pool, Playground
- Services included: Water, Sewer, Insurance, Maintenance Structure, Road Maintenance, Maintenance Grounds, Snow Removal, Trash, Reserve Funds
- HOA fee: $827 monthly
Location
- Region: Framingham
Financial & listing details
- Price per square foot: $377/sqft
- Tax assessed value: $415,600
- Annual tax amount: $4,962
- Date on market: 7/16/2026
Estimated market value
$459,600
$437,000 - $483,000
$3,073/mo
Price history
| Date | Event | Price |
|---|---|---|
| 7/21/2026 | Price change | $464,900-6.1%$377/sqft |
Source: MLS PIN #73551226 Report a problem | ||
| 7/16/2026 | Listed for sale | $495,000+33.8%$402/sqft |
Source: MLS PIN #73551226 Report a problem | ||
| 9/21/2021 | Sold | $370,000+68.3%$300/sqft |
Source: MLS PIN #72886606 Report a problem | ||
| 4/8/2014 | Listing removed | $1,800$1/sqft |
Source: Coldwell Banker Residential Brokerage - Framingham #71619200 Report a problem | ||
| 1/3/2014 | Listed for rent | $1,800$1/sqft |
Source: Coldwell Banker Residential Brokerage - Framingham #71619200 Report a problem | ||
| 10/9/2013 | Listing removed | $219,900$178/sqft |
Source: Select Realty Associates #71580119 Report a problem | ||
| 9/25/2013 | Price change | $219,900-2.3%$178/sqft |
Source: Select Realty Associates #71580119 Report a problem | ||
| 9/9/2013 | Listed for sale | $225,000$183/sqft |
Source: Select Realty Associates #71580119 Report a problem | ||
Public tax history
Tax history is unavailable.
Monthly payment
Est. payment
Payment breakdown
Explore the cost of this home by adjusting the details. Changes won't be saved.Climate risks
Neighborhood: 01701
Nearby schools
GreatSchools rating
- 7/10Hemenway Elementary SchoolGrades: K-5Distance: 0.3 mi
- 6/10Walsh Middle SchoolGrades: 6-8Distance: 0.8 mi
- 5/10Framingham High SchoolGrades: 9-12Distance: 1.9 mi
- $335,0001 bd1 ba728 sqft1801 Windsor Dr #1801, Framingham, MA 01701Sold
- $440,0003 bd3 ba1.2k sqft1802 Windsor Dr UNIT 1802, Framingham, MA 01701Sold

- $330,0001 bd2 ba728 sqft1608 Windsor Dr #1608, Framingham, MA 01701Sold
- $--2 bd2 ba1.2k sqft1 Windsor Dr, Framingham, MA 01701Off Market
- $312,5001 bd1 ba728 sqft2007 Windsor Dr #2007, Framingham, MA 01701Sold
- $392,5003 bd3 ba1.2k sqft2002 Windsor Dr UNIT 2002, Framingham, MA 01701Sold
- $410,0002 bd2 ba981 sqft2003 Windsor Dr #2003, Framingham, MA 01701For Sale
- $415,5002 bd2 ba924 sqft1406 Windsor Dr UNIT 1406, Framingham, MA 01701Sold
A local agent can set up tours, give advice and negotiate with sellers.
A local lender can help you make sure your offer is ready when you are.
Similar homes
- $410,0002 bd2 ba981 sqftWindsor Green, Framingham, MA 01701For Sale
 MLS ID #73554812, Adella Randazzo, William Raveis R.E. & Home Services. MLS PIN
 - $489,0003 bd1 ba938 sqft9 Upper Joclyn Ave, Framingham, MA 01701For Sale
 MLS ID #73553441, Tracy Boehme, Keller Williams Realty Boston Northwest. MLS PIN
 - $695,0004 bd2 ba1.7k sqft8 Sloane Dr, Framingham, MA 01701For Sale
 MLS ID #73553884, Lisa Ann Trudeau, Divine Realty LLC. MLS PIN
 - $--3 bd1 ba1.1k sqft3 Murray Rd, Framingham, MA 01701Auction
 Auction.com 2
 - $649,0004 bd2 ba1.3k sqft1083 Edgell Rd, Framingham, MA 01701For SaleMLS ID #73554046, Rebecca Archambeault, Keller Williams Realty Signature Properties. MLS PIN
- $549,9003 bd1 ba1.2k sqft15 Lilian Rd, Framingham, MA 01701For SaleMLS ID #73543801, John Pasciuti, RE/MAX One Call Realty. MLS PIN
- $--4 bd2 ba1k sqft39 Williams St, Framingham, MA 01702AuctionAuction.com 2
- $649,9003 bd2 ba1.6k sqft9 Park Ave, Framingham, MA 01701For SaleMLS ID #73553755, Megan Tolland, Realty Executives Boston West. MLS PIN
- $609,9003 bd3 ba1.3k sqft12 Lilian Road Ext, Framingham, MA 01701For SaleMLS ID #73540292, Ferrari Property Group, Keller Williams Pinnacle Central. MLS PIN
- $365,0002 bd2 ba1.3k sqftWilson Garden Condominiums, Natick, MA 01760For SaleMLS ID #73555494, Oscar Gao, Keller Williams Boston MetroWest. MLS PIN
- $670,0003 bd2 ba1.7k sqft1116 Old Connecticut Path, Framingham, MA 01701For SaleMLS ID #73553656, Victoria Tran Slomiak, Lineage Realty Group. MLS PIN
- $395,0003 bd1 ba1.2k sqft50 Prescott St #50, Framingham, MA 01702For SaleMLS ID #73542302, Linglin Li, Hickory Brook Realty, LLC. MLS PIN
- $459,0002 bd2 ba1.2k sqftWilson Heights, Marlborough, MA 01752For SaleMLS ID #73534904, Tina Keith, Leading Edge Real Estate. MLS PIN
- $440,0003 bd1 ba1.3k sqft8 Martel St, Acushnet, MA 02743For SaleMLS ID #73550571, Legacy Realty Group, Real Broker MA, LLC. MLS PIN
- $359,9003 bd1 ba891 sqftPrescott Gardens, Framingham, MA 01702For SaleMLS ID #73550405, David Ferrini, Coldwell Banker Realty - Sudbury. MLS PIN
- $479,9002 bd2 ba1.4k sqft125 Leland Farm Rd #125, Ashland, MA 01721For SaleMLS ID #73547933, Jay Allen, Realty Executives Boston West. MLS PIN
- $369,9002 bd2 ba1k sqft18 Wilson Dr #18, Framingham, MA 01702For SaleMLS ID #73546568, Matheus Goncalves, Mega Realty Services. MLS PIN
- $379,0002 bd2 ba1.2k sqftChapel Hill East, Framingham, MA 01702For SaleMLS ID #73552808, Michael C.H. Soong, Mega Realty Services. MLS PIN
- $340,0002 bd2 ba999 sqftOak Terrace Condominiums, Framingham, MA 01701For SaleMLS ID #73546615, Colleen Crowley, Lamacchia Realty, Inc.. MLS PIN
- $469,9002 bd2 ba1.3k sqftLedgemere Country Condominiums, Ashland, MA 01721For SaleMLS ID #73513757, Raquel Franco, Capital Real Estate Group LLC. MLS PIN
