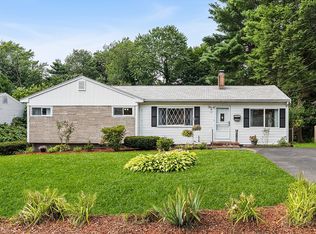
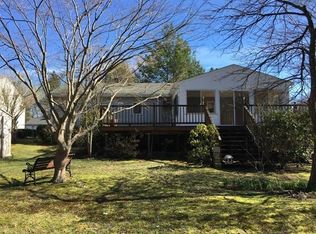
This is a terrific opportunity to get yourself into this full basement ranch set in an established neighborhood. Same owner for 60 years! Do the updates yourself and reap the benefit from the sweat equity. There is hardwood flooring in the main bedroom, and not guaranteed but likely hardwood flooring under the carpet in the living room, dining room, and other two bedrooms. In the living room there is a fireplace and both the living room and family room have picture windows. The family room and main bedroom are large plus there's a newer furnace (5 years old). Easy highway access and close to schools, parks, shopping, and restaurants.
Pending
$549,900
15 Lilian Rd, Framingham, MA 01701
3beds
1,211sqft
Single Family Residence
Built in 1955
0.27 Acres Lot
$539,700 Zestimate®
$454/sqft
$-- HOA
What's special
- 96 days
- 193
- 5
Zillow last checked:
Listing updated:
Listed by:
John Pasciuti 508-397-1636,
RE/MAX One Call Realty 508-872-5553
Source: MLS PIN,MLS#: 73543801
Facts & features
Interior
Bedrooms & bathrooms
- Bedrooms: 3
- Bathrooms: 1
- Full bathrooms: 1
Primary bedroom
- Features: Flooring - Hardwood
- Level: First
- Area: 144
- Dimensions: 12 x 12
Bedroom 2
- Features: Flooring - Wall to Wall Carpet
- Level: First
- Area: 110
- Dimensions: 11 x 10
Bedroom 3
- Features: Flooring - Wall to Wall Carpet
- Level: First
- Area: 96
- Dimensions: 12 x 8
Primary bathroom
- Features: No
Bathroom 1
- Features: Bathroom - Tiled With Tub, Flooring - Stone/Ceramic Tile
- Level: First
Dining room
- Features: Flooring - Wall to Wall Carpet
- Level: First
- Area: 90
- Dimensions: 10 x 9
Family room
- Features: Flooring - Wall to Wall Carpet, Window(s) - Picture
- Level: First
- Area: 210
- Dimensions: 21 x 10
Kitchen
- Features: Flooring - Stone/Ceramic Tile
- Level: First
- Area: 126
- Dimensions: 14 x 9
Living room
- Features: Flooring - Wall to Wall Carpet, Window(s) - Picture
- Level: First
- Area: 192
- Dimensions: 16 x 12
Heating
- Baseboard, Oil
Cooling
- Wall Unit(s)
Appliances
- Included: Water Heater, Tankless Water Heater, Range, Dishwasher, Refrigerator
- Laundry: Electric Dryer Hookup, Washer Hookup
Features
- Flooring: Tile, Carpet
- Basement: Full,Partially Finished
- Number of fireplaces: 1
- Fireplace features: Living Room
Interior area
- Total structure area: 1,211
- Total interior livable area: 1,211 sqft
- Finished area above ground: 1,211
Property
Parking
- Total spaces: 4
- Parking features: Paved Drive, Off Street
- Uncovered spaces: 4
Features
- Patio & porch: Deck
- Exterior features: Deck
- Waterfront features: Lake/Pond, 1 to 2 Mile To Beach, Beach Ownership(Public)
Lot
- Size: 0.27 Acres
- Features: Level
Details
- Parcel number: 502253
- Zoning: R3
Construction
Type & style
- Home type: SingleFamily
- Architectural style: Ranch
- Property subtype: Single Family Residence
Materials
- Frame, Brick
- Foundation: Concrete Perimeter
- Roof: Shingle
Condition
- Year built: 1955
Utilities & green energy
- Electric: Circuit Breakers
- Sewer: Public Sewer
- Water: Public
- Utilities for property: for Electric Oven, for Electric Dryer, Washer Hookup
Community & HOA
Community
- Features: Public Transportation, Shopping, Park, Walk/Jog Trails, Conservation Area, Highway Access, Public School, T-Station, University
HOA
- Has HOA: No
Location
- Region: Framingham
Financial & listing details
- Price per square foot: $454/sqft
- Tax assessed value: $455,500
- Annual tax amount: $5,439
- Date on market: 7/8/2026
- Listing terms: Estate Sale
- Road surface type: Paved
Estimated market value
$539,700
$513,000 - $567,000
$3,355/mo
Price history
| Date | Event | Price |
|---|---|---|
| 9/22/2026 | Pending sale | $549,900$454/sqft |
Source: MLS PIN #73543801 Report a problem | ||
| 8/12/2026 | Listed for sale | $549,900$454/sqft |
Source: MLS PIN #73543801 Report a problem | ||
| 8/6/2026 | Contingent | $549,900$454/sqft |
Source: MLS PIN #73543801 Report a problem | ||
| 7/13/2026 | Price change | $549,900-4.3%$454/sqft |
Source: MLS PIN #73543801 Report a problem | ||
| 7/1/2026 | Listed for sale | $574,900$475/sqft |
Source: MLS PIN #73543801 Report a problem | ||
Public tax history
| Year | Property taxes | Tax assessment |
|---|---|---|
| 2025 | $5,439 +7.7% | $455,500 +12.4% |
| 2024 | $5,048 +6.2% | $405,100 +11.5% |
| 2023 | $4,754 +5.8% | $363,200 +11.1% |
| 2022 | $4,492 +2.7% | $326,900 +5% |
| 2021 | $4,372 +0.2% | $311,200 +6.9% |
| 2020 | $4,362 +0.5% | $291,200 +3.2% |
| 2019 | $4,342 -1% | $282,300 +5.1% |
| 2018 | $4,385 +1.1% | $268,700 +3.5% |
| 2017 | $4,336 -5.5% | $259,500 -1.7% |
| 2016 | $4,587 | $263,900 |
Find assessor info on the county website
Monthly payment
Est. payment
Payment breakdown
Explore the cost of this home by adjusting the details. Changes won't be saved.Climate risks
Neighborhood: 01701
Similar homes
- $585,0003 bd2 ba1.3k sqft346 Old Connecticut Path, Framingham, MA 01701For Sale
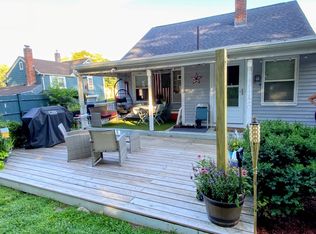 MLS ID #73561227, Donna Moy Bruno, Results Realty. MLS PIN
 - $599,9004 bd3 ba1.5k sqft12 Claudette Cir, Framingham, MA 01701For Sale
 MLS ID #73573400, Diane B. Sullivan, Coldwell Banker Realty - Framingham. MLS PIN
 - $665,0003 bd2 ba1.4k sqft11 Mary Agnes Rd, Framingham, MA 01701For Sale
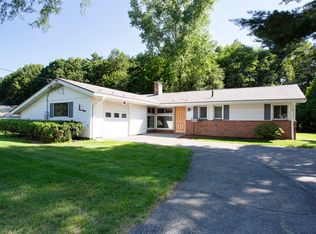 MLS ID #73562223, Michael Hunter, The Hunter Group. MLS PIN
 - $549,9003 bd2 ba1.3k sqft95 Cedar St, Framingham, MA 01702For Sale
 MLS ID #73511012, Jessica Ortega, eXp Realty LLC. MLS PIN
