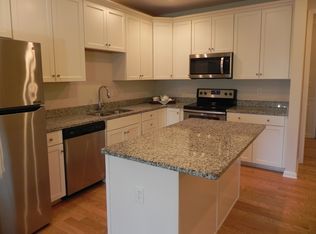
Welcome to a premier adult 55+ community in Sudbury! This beautifully upgraded 2-bedroom, 2-bath condo is situated in a modern, secure four-story building with elevator access. Originally a spec unit, it has since received over $22k in additional enhancements. Enjoy a chef’s kitchen featuring 42" upper cabinets, a quartz island, and stainless-steel appliances. The open-concept design includes a spacious living/great room with crown molding and hardwood floors, plus a private balcony with serene woodland views. The king-sized owner’s bedroom boasts elegant trim details, while the unit also includes a guest bedroom, a large walk-in laundry room with a washer and dryer, and an additional walk-in storage closet. The building offers convenient amenities such as mail pods, a phone-based intercom system, an elevator serving all floors, trash chute and plenty of off street parking. Walking trails and retail shopping right outside the front door.
Sold for $517,125
$517,125
22 Farmstead Ln Unit 408, Sudbury, MA 01776
2beds
1,310sqft
Condominium
Built in 2019
-- sqft lot
$520,800 Zestimate®
$395/sqft
$3,991 Estimated rent
Home value
$520,800
$479,000 - $568,000
$3,991/mo
Zestimate® history
Owner options
List your home for rent
$3,991/mo
Rent Zestimate®
Find your next renter with Zillow Rental Manager. Plus, with online applications, you can quickly screen prospective tenants – for free.
$3,991/mo
Rent Zestimate®
Refinance and save
$3,869/mo
Est. payment
Refinancing to a lower rate could help reduce your monthly payments and save thousands over the life of the loan.
$3,869/mo
Est. payment
Explore your selling options
Work with a Zillow partner agent
Leverage their expertise and Zillow's premium Showcase listings to get your home seen by more buyers.
Get startedList with your own agent
Get your home in front of millions of buyers by listing it on Zillow.
Learn how to do itSell it yourself
Take full control of how buyers see your home on Zillow by listing For Sale by Owner (FSBO).
List your homeWhat's special
Open-concept designHardwood floorsWasher and dryerGuest bedroomModern secure four-story buildingStainless-steel appliancesCrown molding
Zillow last checked:
Listing updated:
Listed by:
Rachel Stocker 978-460-3920,
Rutledge Properties 781-235-4663
Bought with:
David Lilley
RE/MAX Destiny
Source: MLS PIN,MLS#: 73290129
Facts & features
Interior
Bedrooms & bathrooms
- Bedrooms: 2
- Bathrooms: 2
- Full bathrooms: 2
Primary bedroom
- Features: Ceiling Fan(s), Walk-In Closet(s), Flooring - Wall to Wall Carpet
- Level: First
- Area: 198.61
- Dimensions: 10.83 x 18.33
Bedroom 2
- Features: Closet, Flooring - Wall to Wall Carpet
- Level: First
- Area: 128.89
- Dimensions: 10.67 x 12.08
Bathroom 1
- Features: Bathroom - Full, Bathroom - With Shower Stall, Closet - Linen, Flooring - Stone/Ceramic Tile
- Level: First
- Area: 104.25
- Dimensions: 9 x 11.58
Bathroom 2
- Features: Bathroom - Full, Bathroom - Tiled With Tub & Shower, Countertops - Stone/Granite/Solid
- Level: First
- Area: 57.26
- Dimensions: 7.08 x 8.08
Dining room
- Features: Flooring - Hardwood, Chair Rail, Crown Molding
- Level: First
- Area: 119.11
- Dimensions: 10.67 x 11.17
Kitchen
- Features: Flooring - Hardwood, Countertops - Stone/Granite/Solid, Kitchen Island, Cabinets - Upgraded, Recessed Lighting
- Level: First
- Area: 185.35
- Dimensions: 13.08 x 14.17
Living room
- Features: Ceiling Fan(s), Flooring - Hardwood, Balcony - Exterior, Crown Molding
- Level: First
- Area: 227.44
- Dimensions: 14.83 x 15.33
Heating
- Forced Air, Natural Gas
Cooling
- Central Air
Appliances
- Included: Dishwasher, Disposal, Microwave, Refrigerator, ENERGY STAR Qualified Dryer, ENERGY STAR Qualified Washer, Range, Plumbed For Ice Maker
- Laundry: Flooring - Stone/Ceramic Tile, Electric Dryer Hookup, Washer Hookup, First Floor, In Unit
Features
- Foyer
- Flooring: Flooring - Hardwood
- Basement: None
- Has fireplace: No
Interior area
- Total structure area: 1,310
- Total interior livable area: 1,310 sqft
- Finished area above ground: 1,310
Property
Parking
- Total spaces: 2
- Uncovered spaces: 2
Features
- Entry location: Unit Placement(Upper)
- Exterior features: Balcony - Exterior, Balcony
Details
- Parcel number: K07000240408.,5115880
- Zoning: LID
Construction
Type & style
- Home type: Condo
- Property subtype: Condominium
- Attached to another structure: Yes
Condition
- Year built: 2019
Utilities & green energy
- Sewer: Private Sewer
- Water: Public
- Utilities for property: Icemaker Connection
Green energy
- Energy efficient items: Thermostat
Community & HOA
Community
- Features: Shopping, Walk/Jog Trails, Adult Community
- Security: Intercom
HOA
- Amenities included: Elevator(s), Trail(s)
- Services included: Water, Sewer, Insurance, Maintenance Structure, Road Maintenance, Maintenance Grounds, Snow Removal, Trash
- HOA fee: $617 monthly
Location
- Region: Sudbury
Financial & listing details
- Price per square foot: $395/sqft
- Tax assessed value: $568,000
- Annual tax amount: $8,298
- Date on market: 10/2/2025
Price history
| Date | Event | Price |
|---|---|---|
| 3/14/2025 | Sold | $517,125-10.7%$395/sqft |
Source: MLS PIN #73290129 Report a problem | ||
| 12/27/2024 | Contingent | $579,000$442/sqft |
Source: MLS PIN #73290129 Report a problem | ||
| 11/6/2024 | Price change | $579,000-2.7%$442/sqft |
Source: MLS PIN #73290129 Report a problem | ||
| 9/30/2024 | Price change | $595,000-2.3%$454/sqft |
Source: MLS PIN #73290129 Report a problem | ||
| 9/16/2024 | Listed for sale | $609,000$465/sqft |
Source: MLS PIN #73290129 Report a problem | ||
Public tax history
| Year | Property taxes | Tax assessment |
|---|---|---|
| 2025 | $8,573 +3.3% | $585,600 +3.1% |
| 2024 | $8,298 +3.6% | $568,000 +11.8% |
| 2023 | $8,013 -13.6% | $508,100 -1.1% |
| 2022 | $9,272 0% | $513,700 +4.3% |
| 2021 | $9,274 | $492,500 |
Find assessor info on the county website
Neighborhood: 01776
Nearby homes
- $479,9001 bd1 ba920 sqft22 Farmstead Ln UNIT 407, Sudbury, MA 01776For Sale

- $530,0002 bd2 ba1.3k sqft22 Farmstead Ln #406, Sudbury, MA 01776Sold
- $405,0001 bd1 ba920 sqft22 Farmstead Ln UNIT 307, Sudbury, MA 01776Sold

- $435,0001 bd1 ba920 sqft22 Farmstead Ln #107, Sudbury, MA 01776Sold

- $--3 bd3 ba2.3k sqft21 Farmstead Ln #21, Sudbury, MA 01776Off Market
- $2,9001 bd1 ba920 sqft22 Farmstead Ln, Sudbury, MA 01776For Rent
- $1,047,3002 bd2 ba2.2k sqft2 Farmstead Ln, Sudbury, MA 01776Off Market
- $985,0002 bd3 ba2.4k sqft4 Farmstead Ln, Sudbury, MA 01776Off Market
Nearby schools
GreatSchools rating
- 8/10Israel Loring SchoolGrades: K-5Distance: 1.5 mi
- 9/10Ephraim Curtis Middle SchoolGrades: 6-8Distance: 1.1 mi
- 9/10Lincoln-Sudbury Regional High SchoolGrades: 9-12Distance: 2.7 mi
Get a cash offer in 3 minutes
Find out how much your home could sell for in as little as 3 minutes with a no-obligation cash offer.
Estimated market value
$520,800
Get a cash offer in 3 minutes
Find out how much your home could sell for in as little as 3 minutes with a no-obligation cash offer.
Estimated market value
$520,800
- Massachusetts
- Middlesex County
- Sudbury
- 01776
- 22 Farmstead Ln Unit 408
Nearby cities
Nearby zip codes
Other Sudbury Topics
