Skip main navigation
Off market
  • Price Unknown

    22 Gavin St, Ottawa, ON K1V 9X3

    4beds
    3baths
    Residential
    Built in 1984
    5,296 Square Feet Lot
    $-- Zestimate®
    C$--/sqft
    C$2,973 Estimated rent

    Home value

    Not available

    Estimated sales range

    Not available

    Not available

    Loading
    Loading...

    Owner options

    List your home for rent

    C$2,973/mo

    Rent Zestimate®

    Find your next renter with Zillow Rental Manager. Plus, with online applications, you can quickly screen prospective tenants – for free.

    Learn more

    C$2,973/mo

    Rent Zestimate®

    Refinance and save

    Refinancing to a lower rate could help reduce your monthly payments and save thousands over the life of the loan.

    See today's rates

    Explore your selling options

    Work with a Zillow partner agent

    Leverage their expertise and Zillow's premium Showcase listings to get your home seen by more buyers.

    Get started

    List with your own agent

    Get your home in front of millions of buyers by listing it on Zillow.

    Learn how to do it

    Sell it yourself

    Take full control of how buyers see your home on Zillow by listing For Sale by Owner (FSBO).

    List your home

    What's special

    Nicely sized secondary bdsSought-after neighbourhoodGranite countertopsTile flooring throughoutThe cityHogs back fallsMajor roadways

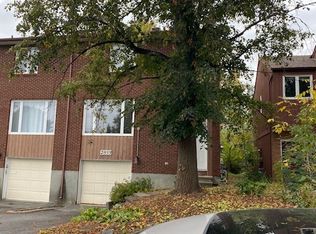
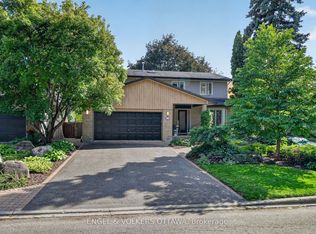
    This Wellington model built by Urbandale is bright, open & has been well-kept by original owners. Enjoy the sought-after neighbourhood of Mooney's Bay, w/ one of Ottawa's most scenic beaches just steps away & surrounded by amenities. Enjoy a natural lifestyle w/ many parks, landmark attractions of the Rideau River, Hogs Back Falls & Colonel By Dr. that contours the Rideau Canal, only mins away. Easy access to all areas of the city thru major roadways. Lots of natural light thru windows w/ shutters, hardwood & tile flooring throughout main & 2nd lvls. The kitchen incl. granite countertops, white cabinets w/ brushed steel handles, stone backsplash, potlights, under valance lighting all on dimmers. 3 nicely sized secondary bds w/ double closets, incl. 1 w/ 2 double closets. Pre-emptive offer received & being entertained at 9:30 pm Tuesday February 22, 2022.

    This property is off market, which means it's not currently listed for sale or rent on Zillow. This may be different from what's available on other websites or public sources.
    Facts & features

    Interior

    Bedrooms & bathrooms
    • Bedrooms: 4
    • Bathrooms: 3
    Heating
    • Forced air, Gas
    Cooling
    • Central
    Appliances
    • Included: Dishwasher, Dryer, Microwave, Refrigerator, Washer
    Features
    • Flooring: Tile, Hardwood

    Property

    Parking
    • Total spaces: 2
    Features
    • Exterior features: Brick
    Lot
    • Size: 5,296 sqft
    Details
    • Zoning description: Residential

    Construction

    Type & style
    • Home type: SingleFamily
    • Property subtype: Residential
    Condition
    • Year built: 1984

    Community & neighborhood

    Location
    • Region: Ottawa

    Other

    Other facts
    • Appliances Included: Dryer, Refrigerator, Stove, Washer, Dishwasher, Microwave
    • Assoc Fee Frequency: Not Applicable
    • Board: Ottawa
    • Exterior Finish: Siding, Brick
    • Features Equipment Included: Window Blinds, Central/Built-In Vacuum, Auto Garage Door Opener, Hot Water Tank
    • Floor Covering: Hardwood, Tile
    • Heat Desc: Forced Air
    • Property Sub Type: Residential
    • Property Type: Residential
    • Site Influences: Fenced Yard, Family Oriented, Patio, Landscaped, Verandah, No Thru Road
    • Air Conditioning Desc: Central Air Conditioning
    • Basement Description: Full
    • Heating Fuel: Natural Gas
    • Neighbourhood Influences: Shopping Nearby, Golf Nearby, Recreation Nearby, Airport Nearby
    • Sewer Type: Sewer Connected
    • Water Supply: Municipal
    • Foundation: Poured Concrete
    • Basement Dev: Partly Finished
    • Zoning Description: Residential
    • Lot Size Imp Depth: 100.00
    • Lot Size Imp Frontage: 52.99

    Price history

    Price history is unavailable.

    Public tax history

    Tax history is unavailable.

    Neighborhood: Riverside Park

    Nearby schools

    GreatSchools rating

    No schools nearby

    We couldn't find any schools near this home.