Skip main navigation
Off market
Street View
  • Price Unknown

    22 Harborview Dr, Essex, CT 06426

    3beds
    1,585sqft
    SingleFamily
    Built in 1974
    0.52 Acres Lot
    $-- Zestimate®
    $--/sqft
    $3,609 Estimated rent

    Home value

    Not available

    Estimated sales range

    Not available

    $3,609/mo

    Zestimate® history
    Loading
    Loading...

    Owner options

    List your home for rent

    $3,609/mo

    Rent Zestimate®

    Find your next renter with Zillow Rental Manager. Plus, with online applications, you can quickly screen prospective tenants – for free.

    Learn more

    $3,609/mo

    Rent Zestimate®

    Refinance and save

    Refinancing to a lower rate could help reduce your monthly payments and save thousands over the life of the loan.

    See today's rates

    Explore your selling options

    Work with a Zillow partner agent

    Leverage their expertise and Zillow's premium Showcase listings to get your home seen by more buyers.

    Get started

    List with your own agent

    Get your home in front of millions of buyers by listing it on Zillow.

    Learn how to do it

    Sell it yourself

    Take full control of how buyers see your home on Zillow by listing For Sale by Owner (FSBO).

    List your home

    What's special

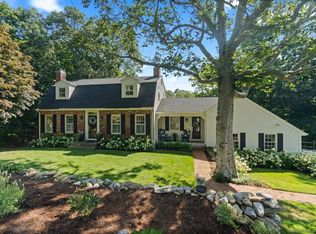
    Property is located on plateau overlooking the CT River valley and park-like gardens of neighborhood, a mere 1 mile from town - an easy walk with sidewalks. Property was completely remodeled in 1996 and again in 2007 and is in excellent condition. Open floor plan turns around center chimney with kitchen, living room, dining room, sun room, with exceptional closet space. Bright and airy - new windows throughout focus on wonderful views. New Master Bed/Bath, new furnace, new AC, new GE heat pump water heater, new appliances. 17 Kw stand-by generator with in-ground propane tank runs entire house. Solid teak flooring inside and IPE wrap-around deck on the outside, with covered and open seating areas and integrated flower boxes. New cedar siding completes the outside. Partially finished basement with laundry room and office. Extensive bluestone stonework incorporated in custom landscaping with mature specimen plants. Flat, semi-circular driveway for additional parking and easy winter clean-up.

    This property is not currently displayed as for sale or rent on Zillow. This may be different from what's on other websites or public sources.

    Facts & features

    Interior

    Bedrooms & bathrooms
    • Bedrooms: 3
    • Bathrooms: 3
    • Full bathrooms: 3
    Heating
    • Forced air, Oil, Propane / Butane
    Cooling
    • Central
    Appliances
    • Included: Dishwasher, Dryer, Freezer, Microwave, Range / Oven, Refrigerator, Washer
    Features
    • Flooring: Tile, Carpet, Hardwood
    • Basement: Partially finished
    • Has fireplace: Yes
    Interior area
    • Total interior livable area: 1,585 sqft

    Property

    Parking
    • Total spaces: 2
    • Parking features: Garage - Attached, Off-street
    Features
    • Exterior features: Wood
    • Has view: Yes
    • View description: Water, City
    • Has water view: Yes
    • Water view: Water
    Lot
    • Size: 0.52 Acres
    Details
    • Parcel number: 999999999

    Construction

    Type & style
    • Home type: SingleFamily
    Materials
    • Roof: Asphalt
    Condition
    • Year built: 1974

    Community & HOA

    Location
    • Region: Essex

    Price history

    DateEventPrice
    9/9/2017Sold$525,000-6.2%$331/sqft
    Source: Agent Provided Report a problem
    5/18/2017Listing removed$559,900$353/sqft
    Source: Advisra #N10213956 Report a problem
    4/21/2017Listed for sale$559,900+28.7%$353/sqft
    Source: Advisra #N10213956 Report a problem
    7/19/2004Sold$435,000$274/sqft
    Source: Smart MLS #M9080337 Report a problem

    Public tax history

    Tax history is unavailable.

    Neighborhood: Essex Village

    Nearby schools

    GreatSchools rating
    Schools provided by the listing agent
    • Elementary: PBOE
    • Middle: PBOE

    Source: The MLS. This data may not be complete. We recommend contacting the local school district to confirm school assignments for this home.