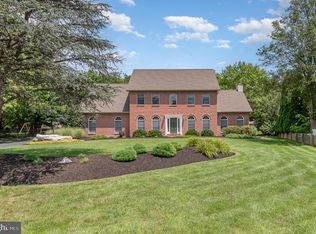
Welcome to this stunning brick home exuding curb appeal in the coveted Cumberland Valley School District! Boasting 4 bedrooms and 2.5 baths, this residence offers an elegant first floor featuring a formal dining room with chair rail and gleaming hardwood floors, a cozy family room adorned with new LVP flooring and a gas fireplace, and a den with crown molding. The kitchen is a dream, showcasing granite countertops, soft close cabinets, stainless steel appliances, gas range, and a convenient pantry. Enjoy the abundance of natural light in the sunroom, perfect for relaxation, leading to the stamped concrete patio and wrought-iron fenced yard. Upstairs, retreat to the owner's suite with a private bath and an adjacent room ideal for a home office or nursery. Three additional bedrooms and another full bath complete this immaculate home. Situated just minutes away from shopping, dining, libraries, and more, this residence offers both luxury and convenience. Schedule your showing today!
Sold for $567,000
$567,000
22 Irongate Ct, Mechanicsburg, PA 17050
4beds
3,626sqft
Single Family Residence
Built in 1994
0.46 Acres Lot
$614,900 Zestimate®
$156/sqft
$3,307 Estimated rent
Home value
$614,900
$584,000 - $646,000
$3,307/mo
Zestimate® history
Owner options
List your home for rent
$3,307/mo
Rent Zestimate®
Find your next renter with Zillow Rental Manager. Plus, with online applications, you can quickly screen prospective tenants – for free.
$3,307/mo
Rent Zestimate®
Refinance and save
$3,587/mo
Est. payment
Refinancing to a lower rate could help reduce your monthly payments and save thousands over the life of the loan.
$3,587/mo
Est. payment
Explore your selling options
Work with a Zillow partner agent
Leverage their expertise and Zillow's premium Showcase listings to get your home seen by more buyers.
Get startedList with your own agent
Get your home in front of millions of buyers by listing it on Zillow.
Learn how to do itSell it yourself
Take full control of how buyers see your home on Zillow by listing For Sale by Owner (FSBO).
List your homeWhat's special
Zillow last checked:
Listing updated:
Listed by:
Nicole Pearson 717-609-7619,
Howard Hanna Company-Carlisle
Bought with:
Ed Reichenbach, RS349294
Coldwell Banker Realty
Source: Bright MLS,MLS#: PACB2031236
Facts & features
Interior
Bedrooms & bathrooms
- Bedrooms: 4
- Bathrooms: 3
- Full bathrooms: 2
- 1/2 bathrooms: 1
- Main level bathrooms: 1
Rooms
- Room types: Living Room, Dining Room, Primary Bedroom, Bedroom 2, Bedroom 3, Bedroom 4, Kitchen, Family Room, Den, Foyer, Bedroom 1, Laundry, Office, Bathroom 1, Primary Bathroom, Half Bath
Basement
- Area: 1000
Heating
- Forced Air, Natural Gas
Cooling
- Ceiling Fan(s), Central Air, Electric
Appliances
- Included: Oven/Range - Gas, Microwave, Dishwasher, Disposal, Gas Water Heater
- Laundry: Main Level, Laundry Room
Features
- Doors: Storm Door(s)
- Basement: Full,Partially Finished,Shelving,Sump Pump,Interior Entry
- Number of fireplaces: 1
- Fireplace features: Mantel(s), Brick
Interior area
- Total structure area: 3,626
- Total interior livable area: 3,626 sqft
- Finished area above ground: 2,626
- Finished area below ground: 1,000
Property
Parking
- Total spaces: 6
- Parking features: Garage Door Opener, Driveway, Attached
- Attached garage spaces: 2
- Uncovered spaces: 4
Accessibility
- Accessibility features: None
Features
- Levels: Two
- Stories: 2
- Patio & porch: Patio, Porch, Screened
- Exterior features: Lighting
- Pool features: None
- Fencing: Back Yard
Lot
- Size: 0.46 Acres
- Features: Cul-De-Sac, Level
Details
- Additional structures: Above Grade, Below Grade
- Parcel number: 38210289266
- Zoning: RESIDENTIAL
- Special conditions: Standard
Construction
Type & style
- Home type: SingleFamily
- Architectural style: Traditional
- Property subtype: Single Family Residence
Materials
- Brick, Vinyl Siding, Stick Built
- Foundation: Active Radon Mitigation
- Roof: Architectural Shingle
Condition
- New construction: No
- Year built: 1994
Utilities & green energy
- Electric: 200+ Amp Service
- Sewer: Public Sewer
- Water: Public
- Utilities for property: Cable Available
Community & HOA
Community
- Security: Smoke Detector(s)
- Subdivision: Stonecrest
HOA
- Has HOA: No
Location
- Region: Mechanicsburg
- Municipality: SILVER SPRING TWP
Financial & listing details
- Price per square foot: $156/sqft
- Tax assessed value: $342,500
- Annual tax amount: $5,138
- Date on market: 6/5/2024
- Listing agreement: Exclusive Right To Sell
- Listing terms: Conventional,VA Loan,FHA,Cash
- Inclusions: Per Items To Convey In Associated Docs
- Exclusions: Per Items To Convey In Associated Docs
- Ownership: Fee Simple
Price history
| Date | Event | Price |
|---|---|---|
| 7/9/2024 | Sold | $567,000+3.1%$156/sqft |
Source:  Bright MLS #PACB2031236 Report a problem Bright MLS #PACB2031236 Report a problem | ||
| 6/10/2024 | Pending sale | $550,000$152/sqft |
Source: Bright MLS #PACB2031236 Report a problem | ||
| 6/5/2024 | Listed for sale | $550,000+61.8%$152/sqft |
Source: Bright MLS #PACB2031236 Report a problem | ||
| 5/20/2010 | Sold | $340,000-10.5%$94/sqft |
Source: Public Record Report a problem | ||
| 9/22/2009 | Listing removed | $379,800$105/sqft |
Source: Prudential Real Estate #10168550 Report a problem | ||
| 3/14/2009 | Price change | $379,8000%$105/sqft |
Source: Prudential Real Estate #10168550 Report a problem | ||
| 8/31/2008 | Listed for sale | $379,900-1.3%$105/sqft |
Source: Prudential Real Estate #10168550 Report a problem | ||
| 9/5/2006 | Sold | $385,000$106/sqft |
Source: Public Record Report a problem | ||
Public tax history
| Year | Property taxes | Tax assessment |
|---|---|---|
| 2025 | $5,580 +8.6% | $346,200 +1.1% |
| 2024 | $5,138 +3.1% | $342,500 |
| 2023 | $4,986 +2.5% | $342,500 |
| 2022 | $4,863 | $342,500 |
| 2021 | $4,863 +4.1% | $342,500 |
| 2020 | $4,669 +271.9% | $342,500 |
| 2019 | $1,255 -72.2% | $342,500 |
| 2018 | $4,515 | $342,500 |
| 2017 | -- | $342,500 |
| 2016 | -- | $342,500 |
| 2015 | -- | $342,500 |
| 2014 | -- | $342,500 |
| 2013 | -- | $342,500 |
| 2012 | -- | $342,500 |
| 2011 | -- | $342,500 +31.3% |
| 2010 | -- | $260,840 |
| 2009 | -- | $260,840 |
| 2008 | -- | $260,840 |
| 2007 | -- | $260,840 |
| 2006 | -- | $260,840 |
| 2005 | -- | $260,840 +1.9% |
| 2004 | -- | $255,980 +4.4% |
| 2003 | $688 | $245,250 |
| 2000 | -- | $245,250 |
Find assessor info on the county website
Neighborhood: 17050
Nearby homes
- $547,1004 bd2 ba2.5k sqft20 Irongate Ct, Mechanicsburg, PA 17050Off Market
- $669,9004 bd3 ba3.4k sqft24 Irongate Ct, Mechanicsburg, PA 17050Sold
- $505,9003 bd3 ba2.8k sqft45 Mayberry Ln, Mechanicsburg, PA 17050Off Market

- $572,0004 bd3 ba2.6k sqft47 Mayberry Ln, Mechanicsburg, PA 17050Off Market
- $659,0004 bd5 ba2.9k sqft26 Irongate Ct, Mechanicsburg, PA 17050Sold
- $732,9005 bd3 ba4.1k sqft18 Irongate Ct, Mechanicsburg, PA 17050Off Market
- $560,6004 bd2 ba2.8k sqft43 Mayberry Ln, Mechanicsburg, PA 17050Off Market
- $719,6005 bd5 ba3.3k sqft23 Irongate Ct, Mechanicsburg, PA 17050Off Market
Nearby schools
GreatSchools rating
- 6/10Silver Spring El SchoolGrades: K-5Distance: 2.3 mi
- 10/10Eagle View Middle SchoolGrades: 6-8Distance: 2.3 mi
- 10/10Cumberland Valley High SchoolGrades: 9-12Distance: 2.3 mi
Schools provided by the listing agent
- Elementary: Silver Spring
- Middle: Eagle View
- High: Cumberland Valley
- District: Cumberland Valley
Source: Bright MLS. This data may not be complete. We recommend contacting the local school district to confirm school assignments for this home.


Get pre-qualified for a loan
At Zillow Home Loans, we can pre-qualify you in as little as 5 minutes with no impact to your credit score.An equal housing lender. NMLS #10287.
Sell for more on Zillow
Get a Zillow Showcase℠ listing at no additional cost and you could sell for .
$614,900
2% more
+$12,298
With Zillow Showcase(estimated)
$627,198
- Pennsylvania
- Cumberland County
- Mechanicsburg
- 17050
- 22 Irongate Ct
Nearby cities
Nearby zip codes
Other Mechanicsburg Topics
