Here is an opportunity of a lifetime. This home has an area to suit the needs of everyone. If you are looking for first floor living, this home features a 1st floor suite including an extra living room with its own fireplace. There is a double sided fireplace between the main living room and the kitchen and breakfast room area. A dining room, half bath, and laundry complete the first floor. The first floor offers easy access to the covered back patio that overlooks your rear yard and a nice meadow lot behind this home where you can watch the deer. The second floor features 3 more bedrooms, 2 full baths, and access to the attic. As if this wasn't enough, take a journey to the lower level. In the lower level you will find a finely crafted media room with sound entertainment features that will put sports bars and movie theaters to shame. There is an area for a pool table. You will find a beautifully crafted wet bar complete with granite counters, custom made cabinets, a full size refrigerator surrounded by more custom cabinetry, a half bath with its own custom cabinets, a room in the back of the lower level with French doors that can be an in home office or an exercise room, and beside that you will find the utilities room and a large storage area. This home sits on the end of the cul-de-sac and offers privacy galore. Imagine yourself enjoying dinners out on your covered patio, watching the wildlife in the neighboring field, and taking a dip in the salt water hot tub. If you enjoy entertaining, then this home is perfect for you. There is a 3 car side entrance garage, and a nice sized driveway allowing for extra parking.
Sold for $659,000
$659,000
26 Irongate Ct, Mechanicsburg, PA 17050
4beds
2,932sqft
Single Family Residence
Built in 1995
0.71 Acres Lot
$682,800 Zestimate®
$225/sqft
$3,503 Estimated rent
Home value
$682,800
$649,000 - $717,000
$3,503/mo
Zestimate® history
Owner options
List your home for rent
$3,503/mo
Rent Zestimate®
Find your next renter with Zillow Rental Manager. Plus, with online applications, you can quickly screen prospective tenants – for free.
$3,503/mo
Rent Zestimate®
Refinance and save
$4,170/mo
Est. payment
Refinancing to a lower rate could help reduce your monthly payments and save thousands over the life of the loan.
$4,170/mo
Est. payment
Explore your selling options
Work with a Zillow partner agent
Leverage their expertise and Zillow's premium Showcase listings to get your home seen by more buyers.
Get startedList with your own agent
Get your home in front of millions of buyers by listing it on Zillow.
Learn how to do itSell it yourself
Take full control of how buyers see your home on Zillow by listing For Sale by Owner (FSBO).
List your homeWhat's special
Zillow last checked:
Listing updated:
Listed by:
LOU ANN BARRY 717-649-5628,
Coldwell Banker Realty
Bought with:
Yadhu Khatiwoda, RS372660
Ghimire Homes
Source: Bright MLS,MLS#: PACB2032918
Facts & features
Interior
Bedrooms & bathrooms
- Bedrooms: 4
- Bathrooms: 5
- Full bathrooms: 3
- 1/2 bathrooms: 2
- Main level bathrooms: 2
- Main level bedrooms: 1
Rooms
- Room types: Living Room, Dining Room, Kitchen, Family Room, Den, Breakfast Room, Exercise Room, In-Law/auPair/Suite, Laundry, Media Room, Half Bath
Basement
- Area: 0
Heating
- Forced Air, Natural Gas
Cooling
- Central Air, Ductless, Electric
Appliances
- Included: Gas Water Heater
- Laundry: Laundry Room
Features
- Basement: Full,Heated,Interior Entry,Partially Finished
- Number of fireplaces: 2
- Fireplace features: Double Sided, Gas/Propane
Interior area
- Total structure area: 2,932
- Total interior livable area: 2,932 sqft
- Finished area above ground: 2,932
- Finished area below ground: 0
Property
Parking
- Total spaces: 3
- Parking features: Garage Faces Side, Inside Entrance, Attached
- Attached garage spaces: 3
Accessibility
- Accessibility features: None
Features
- Levels: Two
- Stories: 2
- Pool features: None
Lot
- Size: 0.71 Acres
Details
- Additional structures: Above Grade, Below Grade
- Parcel number: 38210289264
- Zoning: RESIDENTIAL
- Special conditions: Standard
Construction
Type & style
- Home type: SingleFamily
- Architectural style: Traditional
- Property subtype: Single Family Residence
Materials
- Frame
- Foundation: Permanent
Condition
- New construction: No
- Year built: 1995
Utilities & green energy
- Sewer: Public Sewer
- Water: Public
Community & HOA
Community
- Subdivision: Stonecrest
HOA
- Has HOA: No
Location
- Region: Mechanicsburg
- Municipality: SILVER SPRING TWP
Financial & listing details
- Price per square foot: $225/sqft
- Tax assessed value: $341,700
- Annual tax amount: $5,126
- Date on market: 7/14/2024
- Listing agreement: Exclusive Right To Sell
- Listing terms: Cash,Conventional
- Inclusions: Tv Downstairs, 2 Refrigerators, Salt Hot Tub
- Ownership: Fee Simple
Price history
| Date | Event | Price |
|---|---|---|
| 8/16/2024 | Sold | $659,000$225/sqft |
Source:  Bright MLS #PACB2032918 Report a problem Bright MLS #PACB2032918 Report a problem | ||
| 7/16/2024 | Pending sale | $659,000$225/sqft |
Source: Bright MLS #PACB2032918 Report a problem | ||
| 7/14/2024 | Listed for sale | $659,000+61.1%$225/sqft |
Source: Bright MLS #PACB2032918 Report a problem | ||
| 11/23/2016 | Sold | $409,000-1.4%$139/sqft |
Source: Public Record Report a problem | ||
| 9/20/2016 | Pending sale | $414,900$142/sqft |
Source: TEAMPETE REALTY SERVICES, INC #10292271 Report a problem | ||
| 9/20/2016 | Listed for sale | $414,900$142/sqft |
Source: TEAMPETE REALTY SERVICES, INC #10292271 Report a problem | ||
Public tax history
| Year | Property taxes | Tax assessment |
|---|---|---|
| 2025 | $5,507 +7.4% | $341,700 |
| 2024 | $5,126 +3.1% | $341,700 |
| 2023 | $4,974 +2.5% | $341,700 |
| 2022 | $4,852 | $341,700 |
| 2021 | $4,852 +4.1% | $341,700 |
| 2020 | $4,659 +271.9% | $341,700 |
| 2019 | $1,253 -72.2% | $341,700 |
| 2018 | $4,504 | $341,700 |
| 2017 | -- | $341,700 |
| 2016 | -- | $341,700 |
| 2015 | -- | $341,700 |
| 2014 | -- | $341,700 |
| 2013 | -- | $341,700 |
| 2012 | -- | $341,700 |
| 2011 | -- | $341,700 +29.6% |
| 2010 | -- | $263,700 |
| 2009 | -- | $263,700 |
| 2008 | -- | $263,700 |
| 2007 | -- | $263,700 |
| 2006 | -- | $263,700 |
| 2005 | -- | $263,700 +13.6% |
| 2004 | -- | $232,070 |
| 2003 | $651 | $232,070 |
| 2000 | -- | $232,070 |
Find assessor info on the county website
Neighborhood: 17050
Nearby homes
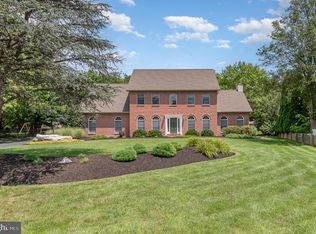
- $669,9004 bd3 ba3.4k sqft24 Irongate Ct, Mechanicsburg, PA 17050Sold
- $940,5003 bd3 ba5.1k sqft25 Irongate Ct, Mechanicsburg, PA 17050Off Market
- $567,0004 bd3 ba3.6k sqft22 Irongate Ct, Mechanicsburg, PA 17050Sold
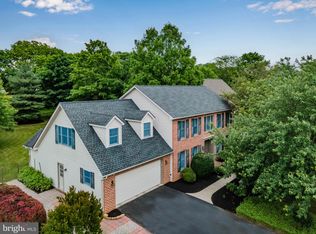
- $719,6005 bd5 ba3.3k sqft23 Irongate Ct, Mechanicsburg, PA 17050Off Market
- $542,4004 bd2 ba2.4k sqft41 Mayberry Ln, Mechanicsburg, PA 17050Off Market
- $560,6004 bd2 ba2.8k sqft43 Mayberry Ln, Mechanicsburg, PA 17050Off Market
- $547,1004 bd2 ba2.5k sqft20 Irongate Ct, Mechanicsburg, PA 17050Off Market
- $848,1004 bd3 ba3.9k sqft132 Hogestown Rd, Mechanicsburg, PA 17050Off Market
Nearby schools
GreatSchools rating
- 6/10Silver Spring El SchoolGrades: K-5Distance: 2.3 mi
- 10/10Eagle View Middle SchoolGrades: 6-8Distance: 2.3 mi
- 10/10Cumberland Valley High SchoolGrades: 9-12Distance: 2.3 mi
Schools provided by the listing agent
- High: Cumberland Valley
- District: Cumberland Valley
Source: Bright MLS. This data may not be complete. We recommend contacting the local school district to confirm school assignments for this home.


Get pre-qualified for a loan
At Zillow Home Loans, we can pre-qualify you in as little as 5 minutes with no impact to your credit score.An equal housing lender. NMLS #10287.
Sell for more on Zillow
Get a Zillow Showcase℠ listing at no additional cost and you could sell for .
$682,800
2% more
+$13,656
With Zillow Showcase(estimated)
$696,456
- Pennsylvania
- Cumberland County
- Mechanicsburg
- 17050
- 26 Irongate Ct
Nearby cities
Nearby zip codes
Other Mechanicsburg Topics
