Nestled on over half an acre at the end of a quiet cul-de-sac, this elegant two-story brick-front home in desirable Stonecrest offers both privacy and timeless curb appeal with a side-entry garage and mature landscaping. Step inside to find 9-foot ceilings throughout the main level, creating a spacious and airy feel that complements the home’s classic design. A welcoming center hall foyer with rich oak hardwood flooring sets the tone as you enter. Just off the foyer, a formal living room—ideal as a sitting area or home office—features classic crown molding and striking floor-to-ceiling windows, offering both elegance and versatility. The heart of the home is the beautifully updated kitchen featuring custom maple cabinetry, quartz countertops, a tile backsplash, a breakfast bar, and a spacious eat-in area—ideal for daily living and entertaining. The formal dining room is generously sized and adorned with crown molding, chair rail detailing, and stunning floor-to-ceiling windows that flood the space with natural light. Just off the kitchen, the sunken family room boasts a vaulted ceiling and a charming brick wood-burning w/gas insert fireplace, creating a cozy and inviting retreat. Step out to the expansive 475 sq. ft. screened-in porch, perfect for enjoying the peaceful, private backyard year-round. Upstairs, you'll find three well-sized bedrooms and an updated hall bath, along with a spacious primary suite featuring a walk-in closet, renovated en-suite bath with whirlpool tub, dual vanity, and a conveniently located laundry room. The finished lower level offers additional living space—ideal for a media room, home gym, or playroom. Lovingly maintained by its original owners, this home is a rare opportunity in a sought-after neighborhood.
Sold for $669,900
$669,900
24 Irongate Ct, Mechanicsburg, PA 17050
4beds
3,421sqft
Single Family Residence
Built in 1993
0.61 Acres Lot
$692,600 Zestimate®
$196/sqft
$3,245 Estimated rent
Home value
$692,600
$644,000 - $748,000
$3,245/mo
Zestimate® history
Owner options
List your home for rent
$3,245/mo
Rent Zestimate®
Find your next renter with Zillow Rental Manager. Plus, with online applications, you can quickly screen prospective tenants – for free.
$3,245/mo
Rent Zestimate®
Refinance and save
$4,239/mo
Est. payment
Refinancing to a lower rate could help reduce your monthly payments and save thousands over the life of the loan.
$4,239/mo
Est. payment
Explore your selling options
Work with a Zillow partner agent
Leverage their expertise and Zillow's premium Showcase listings to get your home seen by more buyers.
Get startedList with your own agent
Get your home in front of millions of buyers by listing it on Zillow.
Learn how to do itSell it yourself
Take full control of how buyers see your home on Zillow by listing For Sale by Owner (FSBO).
List your homeWhat's special
Side-entry garageQuartz countertopsPeaceful private backyardFinished lower levelElegant two-story brick-front homeWhirlpool tubSunken family room
Zillow last checked:
Listing updated:
Listed by:
John Esser 717-648-3737,
RE/MAX Realty Associates,
Co-Listing Agent: Jamie M Esser 717-514-2555,
RE/MAX Realty Associates
Bought with:
Josh Bogner, RS352950
Iron Valley Real Estate of Central PA
Source: Bright MLS,MLS#: PACB2044666
Facts & features
Interior
Bedrooms & bathrooms
- Bedrooms: 4
- Bathrooms: 3
- Full bathrooms: 2
- 1/2 bathrooms: 1
- Main level bathrooms: 1
Rooms
- Room types: Living Room, Dining Room, Primary Bedroom, Bedroom 2, Bedroom 3, Bedroom 4, Kitchen, Game Room, Family Room, Foyer, Laundry
Primary bedroom
- Features: Walk-In Closet(s), Attached Bathroom, Flooring - Carpet, Ceiling Fan(s)
- Level: Upper
- Area: 256 Square Feet
- Dimensions: 16 x 16
Bedroom 2
- Features: Flooring - Carpet, Ceiling Fan(s)
- Level: Upper
- Area: 196 Square Feet
- Dimensions: 14 x 14
Bedroom 3
- Features: Flooring - Carpet, Ceiling Fan(s)
- Level: Upper
- Area: 140 Square Feet
- Dimensions: 14 x 10
Bedroom 4
- Features: Flooring - Carpet, Chair Rail, Ceiling Fan(s)
- Level: Upper
- Area: 132 Square Feet
- Dimensions: 12 x 11
Dining room
- Features: Flooring - Wood, Chair Rail, Crown Molding
- Level: Main
- Area: 195 Square Feet
- Dimensions: 15 x 13
Family room
- Features: Cathedral/Vaulted Ceiling, Fireplace - Wood Burning, Flooring - Carpet
- Level: Main
- Area: 350 Square Feet
- Dimensions: 25 x 14
Foyer
- Features: Flooring - Wood
- Level: Main
- Area: 104 Square Feet
- Dimensions: 13 x 8
Game room
- Features: Flooring - Carpet
- Level: Lower
- Area: 480 Square Feet
- Dimensions: 24 x 20
Kitchen
- Features: Flooring - Ceramic Tile, Countertop(s) - Quartz, Kitchen - Gas Cooking, Breakfast Bar, Dining Area
- Level: Main
- Area: 312 Square Feet
- Dimensions: 24 x 13
Laundry
- Features: Flooring - Ceramic Tile
- Level: Upper
- Area: 84 Square Feet
- Dimensions: 12 x 7
Living room
- Features: Flooring - Carpet, Crown Molding
- Level: Main
- Area: 169 Square Feet
- Dimensions: 13 x 13
Mud room
- Features: Flooring - Ceramic Tile
- Level: Main
- Area: 40 Square Feet
- Dimensions: 8 x 5
Screened porch
- Features: Flooring - Tile/Brick
- Level: Main
- Area: 476 Square Feet
- Dimensions: 28 x 17
Heating
- Forced Air, Natural Gas
Cooling
- Central Air, Electric
Appliances
- Included: Gas Water Heater
- Laundry: Main Level, Upper Level, Laundry Room, Mud Room
Features
- Basement: Partially Finished
- Number of fireplaces: 1
- Fireplace features: Brick, Gas/Propane
Interior area
- Total structure area: 3,421
- Total interior livable area: 3,421 sqft
- Finished area above ground: 2,901
- Finished area below ground: 520
Property
Parking
- Total spaces: 2
- Parking features: Garage Faces Side, Attached
- Attached garage spaces: 2
Accessibility
- Accessibility features: None
Features
- Levels: Two
- Stories: 2
- Patio & porch: Screened Porch
- Pool features: None
Lot
- Size: 0.61 Acres
Details
- Additional structures: Above Grade, Below Grade
- Parcel number: 38210289265
- Zoning: RESIDENTIAL
- Special conditions: Standard
Construction
Type & style
- Home type: SingleFamily
- Architectural style: Traditional
- Property subtype: Single Family Residence
Materials
- Brick, Vinyl Siding
- Foundation: Block
Condition
- New construction: No
- Year built: 1993
Utilities & green energy
- Sewer: Public Sewer
- Water: Public
Community & HOA
Community
- Subdivision: Stonecrest
HOA
- Has HOA: No
Location
- Region: Mechanicsburg
- Municipality: SILVER SPRING TWP
Financial & listing details
- Price per square foot: $196/sqft
- Tax assessed value: $383,100
- Annual tax amount: $6,174
- Date on market: 7/23/2025
- Listing agreement: Exclusive Right To Sell
- Listing terms: Cash,Conventional,VA Loan
- Inclusions: Washer, Dryer, Kitchen Refrigerator, And Deep Freezer All As Is At No Value
- Ownership: Fee Simple
Price history
| Date | Event | Price |
|---|---|---|
| 9/19/2025 | Sold | $669,900+1.5%$196/sqft |
Source:  Bright MLS #PACB2044666 Report a problem Bright MLS #PACB2044666 Report a problem | ||
| 7/27/2025 | Pending sale | $659,900$193/sqft |
Source: Bright MLS #PACB2044666 Report a problem | ||
| 7/23/2025 | Listed for sale | $659,900$193/sqft |
Source: Bright MLS #PACB2044666 Report a problem | ||
Public tax history
| Year | Property taxes | Tax assessment |
|---|---|---|
| 2025 | $6,174 +7.4% | $383,100 |
| 2024 | $5,747 +3.1% | $383,100 |
| 2023 | $5,577 +2.5% | $383,100 |
| 2022 | $5,439 | $383,100 |
| 2021 | $5,439 +4.1% | $383,100 |
| 2020 | $5,223 +271.9% | $383,100 |
| 2019 | $1,404 -72.2% | $383,100 |
| 2018 | $5,050 | $383,100 |
| 2017 | -- | $383,100 |
| 2016 | -- | $383,100 |
| 2015 | -- | $383,100 |
| 2014 | -- | $383,100 |
| 2013 | -- | $383,100 |
| 2012 | -- | $383,100 |
| 2011 | -- | $383,100 +30.2% |
| 2010 | -- | $294,290 |
| 2009 | -- | $294,290 |
| 2008 | -- | $294,290 |
| 2007 | -- | $294,290 |
| 2006 | -- | $294,290 |
| 2005 | -- | $294,290 +11.5% |
| 2004 | -- | $263,960 +5% |
| 2003 | $705 | $251,300 +0.1% |
| 2000 | -- | $251,060 |
Find assessor info on the county website
Neighborhood: 17050
Nearby homes
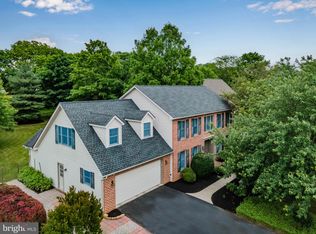
- $567,0004 bd3 ba3.6k sqft22 Irongate Ct, Mechanicsburg, PA 17050Sold
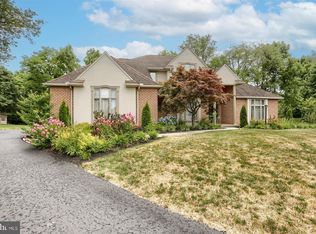
- $659,0004 bd5 ba2.9k sqft26 Irongate Ct, Mechanicsburg, PA 17050Sold
- $558,5004 bd2 ba2.8k sqft43 Mayberry Ln, Mechanicsburg, PA 17050Off Market
- $505,9003 bd3 ba2.8k sqft45 Mayberry Ln, Mechanicsburg, PA 17050Off Market

- $547,1004 bd2 ba2.5k sqft20 Irongate Ct, Mechanicsburg, PA 17050Off Market
- $542,4004 bd2 ba2.4k sqft41 Mayberry Ln, Mechanicsburg, PA 17050Off Market
- $572,0004 bd3 ba2.6k sqft47 Mayberry Ln, Mechanicsburg, PA 17050Off Market
- $940,5003 bd3 ba5.1k sqft25 Irongate Ct, Mechanicsburg, PA 17050Off Market
Nearby schools
GreatSchools rating
- 6/10Silver Spring El SchoolGrades: K-5Distance: 2.3 mi
- 10/10Eagle View Middle SchoolGrades: 6-8Distance: 2.3 mi
- 10/10Cumberland Valley High SchoolGrades: 9-12Distance: 2.3 mi
Schools provided by the listing agent
- High: Cumberland Valley
- District: Cumberland Valley
Source: Bright MLS. This data may not be complete. We recommend contacting the local school district to confirm school assignments for this home.


Get pre-qualified for a loan
At Zillow Home Loans, we can pre-qualify you in as little as 5 minutes with no impact to your credit score.An equal housing lender. NMLS #10287.
Sell for more on Zillow
Get a Zillow Showcase℠ listing at no additional cost and you could sell for .
$692,600
2% more
+$13,852
With Zillow Showcase(estimated)
$706,452
- Pennsylvania
- Cumberland County
- Mechanicsburg
- 17050
- 24 Irongate Ct
Nearby cities
Nearby zip codes
Other Mechanicsburg Topics
