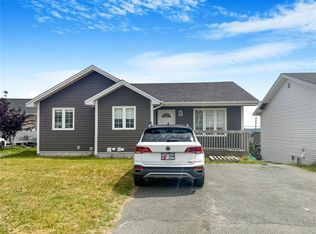
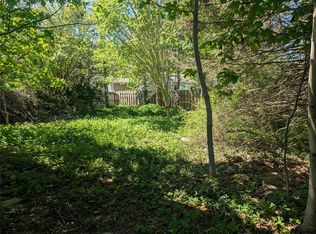
PRIME EAST END LOCATION - REGISTERED TWO APARTMENT ON GREENBELT!! - With 6 Bedrooms!! Welcome to 22 Kildare Place, a registered 2 apartment property ideally situated in a highly sought-after East End location backing onto a Greenbelt!! The main unit offers 4 bedrooms and a great open-concept layout designed for everyday living and entertaining. The primary bedroom features its own 3 piece ensuite with stand up shower, while the main level also provides a second full 4 piece bathroom. On the lower level, you'll find a convenient separate laundry room, storage and a 4th bedroom. The registered basement apartment offers a comfortable layout, featuring 2 bedrooms and in-unit laundry. Both units have air exchangers and laminate flooring throughout. Extra large backyard, paved driveway and patio deck. Roof shingles are under 7 years old. Close to all amenities such as shopping, restaurants, recreation, trails, parks and playgrounds, Avalon Mall, CNA, the Marine Institute and more. The main unit is vacant and the basement apartment is currently rented on a month to month basis for $1000 POU to a great tenant. Whether you're looking for a spacious family home or a smart investment, 22 Kildare can accommodate any situation. Contact Today to Book Your Private Viewing!! Due to Sellers Direction, the vendor will be reviewing offers on Saturday, August 15th @ 2PM and will respond by 6PM.
For sale
C$399,900
22 Kildare Place, St. John's, NL A1B5A9
6beds
2,400sqft
Apartment, Single Family Residence
Built in 2001
-- sqft lot
$-- Zestimate®
C$167/sqft
C$-- HOA
What's special
Laminate flooring throughoutExtra large backyardPaved drivewayPatio deck
- 1 day |
- 31 |
- 2 |
Zillow last checked:
Listing updated:
Listed by:
Christine Wilson,
Royal LePage Property Consultants Limited
Source: Newfoundland and Labrador AR,MLS®#: 1301493
Facts & features
Interior
Bedrooms & bathrooms
- Bedrooms: 6
- Bathrooms: 3
- Full bathrooms: 3
Bedroom
- Level: Main
- Area: 99.75 Square Feet
- Dimensions: 10.5 x 9.5
Bedroom
- Level: Main
- Area: 105 Square Feet
- Dimensions: 10.5 x 10
Bedroom
- Level: Basement
- Area: 184 Square Feet
- Dimensions: 16 x 11.5
Other
- Level: Basement
- Area: 109.25 Square Feet
- Dimensions: 11.5 x 9.5
Other
- Level: Basement
- Area: 103.5 Square Feet
- Dimensions: 11.5 x 9
Bathroom
- Level: Main
Bathroom
- Level: Basement
Other
- Level: Main
- Area: 125 Square Feet
- Dimensions: 12.5 x 10
Other
- Level: Basement
- Area: 177 Square Feet
- Dimensions: 14.75 x 12
Other
- Level: Basement
- Area: 158.62 Square Feet
- Dimensions: 14 x 11.33
Eat in kitchen
- Level: Main
- Area: 185 Square Feet
- Dimensions: 18.5 x 10
Other
- Level: Main
Laundry
- Level: Basement
- Area: 82.5 Square Feet
- Dimensions: 11 x 7.5
Laundry
- Level: Basement
- Area: 33.75 Square Feet
- Dimensions: 7.5 x 4.5
Living room
- Level: Main
- Area: 210 Square Feet
- Dimensions: 17.5 x 12
Heating
- Baseboard, Electric, Heat Exchanger Unit
Cooling
- Electric
Appliances
- Included: Dishwasher, Refrigerator, Stove, Washer, Dryer
Features
- Ensuite
- Flooring: Laminate, Mixed
- Windows: Window Coverings
- Basement: Apartment
Interior area
- Total structure area: 2,400
- Total interior livable area: 2,400 sqft
Property
Parking
- Parking features: None
- Has garage: Yes
- Has uncovered spaces: Yes
Features
- Patio & porch: Patio
- Fencing: Full
- Water view: Year Round Road Access
Lot
- Dimensions: 44.66 x 98.43 x 46.98 x 131.32
- Features: See Remarks, Landscaped, Recreation Nearby, Shopping Nearby, Subdivided, Bus Service, Under 0.5 Acres
Details
- Zoning description: Residential
Construction
Type & style
- Home type: Apartment
- Property subtype: Apartment, Single Family Residence
- Attached to another structure: Yes
Materials
- Vinyl Siding
- Foundation: Fully Developed
- Roof: Shingle - Asphalt
Condition
- Year built: 2001
Utilities & green energy
- Sewer: Public Sewer
- Water: Public
- Utilities for property: Cable Connected, Electricity Connected, High Speed Internet
Community & HOA
Community
- Subdivision: Southlands
Location
- Region: St Johns
Financial & listing details
- Price per square foot: C$167/sqft
- Annual tax amount: C$3,140
- Date on market: 8/11/2026
- Inclusions: INCLUSIONS: ALL APPLIANCES - 2 Fridges, 2 Stoves, 2 Range Hoods, 1 Dishwasher, 2 Washers & 2 Dryers, All Window Coverings, All Bathroom Mirrors
Price history
Price history is unavailable.
Public tax history
Tax history is unavailable.
Climate risks
Neighborhood: A1B
Nearby schools
GreatSchools rating
No schools nearby
We couldn't find any schools near this home.
Schools provided by the listing agent
- District: St. John's
Source: Newfoundland and Labrador AR. This data may not be complete. We recommend contacting the local school district to confirm school assignments for this home.
- C$2,0003 bd2 ba1.5k sqft6 Kildare Pl, St. John's, NL A1B5A9For Sale
- C$399,9005 bd2 ba2.2k sqft34 Alice Dr, St. John's, NL A1B4N8Pending

- C$249,9004 bd2 ba1.5k sqft38 Blackwood Pl, St. John's, NL A1B2K6For Sale

- C$219,000-- sqft72 Fox Ave, St. John's, NL A1B2J2Lot/Land
- C$385,0003 bd1 ba1k sqft48 Blackwood Pl, St. John's, NL A1B2K6Pending
- C$370,0003 bd1 ba1k sqft46 Blackwood Pl, St. John's, NL A1B2K6Pending
- C$369,5006 bd2 ba2.1k sqft151 Higgins Line, St. John's, NL A1B2Y8Pending
- C$265,0002 bd2 ba1k sqft304 Portugal Cove Pl #200, St. John's, NL A1B2N9For Sale
Similar homes
- C$409,9005 bd3 ba2.3k sqft42 Beauford Place, St. John's, NL A1A5N4For Sale
 MLS ID #1301396, Brian Mccarthy, Royal LePage Atlantic Homestead. Newfoundland and Labrador AR
 - C$399,9005 bd2 ba2.6k sqft42 Kennedy Road, St. John's, NL A1E2G8For Sale
 MLS ID #1301639, Mae Jia, Keller Williams Platinum Realty. Newfoundland and Labrador AR
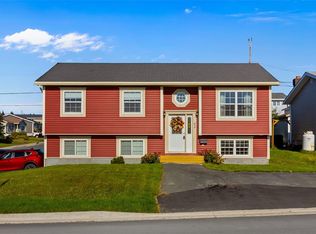
 - C$399,9005 bd3 ba2k sqft62 Wyatt Boulevard, Mount Pearl, NL A1N3H7For Sale
 MLS ID #1301584, Jamie Green, eXp Realty. Newfoundland and Labrador AR
 - C$419,0004 bd2 ba2.4k sqft14 Mcdougall Street, St. John's, NL A1C2S8For Sale
 MLS ID #1301684, Winnie Lei, RE/MAX Realty Specialists. Newfoundland and Labrador AR
 - C$399,0003 bd3 ba1.9k sqft72 Bennett Avenue, St. John's, NL A1E2Y*For SaleMLS ID #1301711, Christopher Samuelson, eXp Realty. Newfoundland and Labrador AR
- C$339,9004 bd3 ba2.1k sqft3 Nightingale Road, St. John's, NL A1E2G4For SaleMLS ID #1301667, Jonny Fancy, Royal LePage Atlantic Homestead. Newfoundland and Labrador AR
- C$389,9004 bd2 ba2.1k sqft32 Penmore Drive, Mount Pearl, NL A1N1T5For SaleMLS ID #1300822, Amanda Arsenault, Hanlon Realty. Newfoundland and Labrador AR
- C$479,0005 bd3 ba3.3k sqft137 Elizabeth Avenue, St. John's, NL A1B1S2For SaleMLS ID #1301647, Ryan Hopkins, Royal LePage Property Consultants Limited. Newfoundland and Labrador AR
- C$399,9007 bd3 ba3k sqft146 Freshwater Road, St. Johns, NL A1C2N9For SaleMLS ID #1299669, Kirk Pelley, 4 Percent Real Estate Professionals Inc.. Newfoundland and Labrador AR
- C$399,9004 bd3 ba2.3k sqft57 Queens Road, St. John's, NL A1C2A7For SaleMLS ID #1298273, Robert Moore, RE/MAX Infinity Realty Inc. - Sheraton Hotel. Newfoundland and Labrador AR
- C$449,0003 bd2 ba2.2k sqft166 Dogberry Hill, Portugal Cove - St Phillips, NL A1M1C3For SaleMLS ID #1301733, Corina Baldwin, Century 21 Seller`s Choice Inc.. Newfoundland and Labrador AR
- C$325,0005 bd2 ba2.3k sqft21 Harris Road, St.Johns, NL A1E3K7For SaleMLS ID #1301520, Cody Walsh, BlueKey Realty Inc.. Newfoundland and Labrador AR
- C$425,0006 bd4 ba3.3k sqft475 Bauline Line, Torbay, NL A1K1H7For SaleMLS ID #1301083, John Callahan,OTHER, Hanlon Realty. Newfoundland and Labrador AR
- C$299,9004 bd2 ba2.3k sqft8 Wicklow Street, St Johns, NL A1B2A7For SaleMLS ID #1301609, Dave Noseworthy, eXp Realty. Newfoundland and Labrador AR
- C$350,0005 bd4 ba1.7k sqft74 Seaborn Street, St. John's, NL A1B5B9For SaleMLS ID #1301141, Natalie Osmond, BlueKey Realty Inc.. Newfoundland and Labrador AR
- C$359,9004 bd2 ba2k sqft1035 Indian Meal Line, Portugal Cove-St. Philips, NL A1M3C4For SaleMLS ID #1301509, Krista Trask, Century 21 Seller`s Choice Inc.. Newfoundland and Labrador AR
- C$379,9004 bd4 ba1.9k sqft130 Green Acre Drive, St. John's, NL A1H1C2For SaleMLS ID #1301719, Nevin Hollett, eXp Realty. Newfoundland and Labrador AR
- C$359,9003 bd2 ba2.4k sqft40 Quebec Street, St. John's, NL A1A2S3For SaleMLS ID #1301251, Gary Crewe,CRSS, Royal LePage Property Consultants Limited. Newfoundland and Labrador AR
- C$369,9003 bd2 ba2.1k sqft24 Prospect Street, St. John's, NL A1C1L2For SaleMLS ID #1301441, Aaron Watkins, RE/MAX Infinity Realty Inc.. Newfoundland and Labrador AR
- C$479,9004 bd4 ba2.5k sqft271 Dogberry Hill Road, Portugal Cove St. Philip's, NL A1M1C5For SaleMLS ID #1301571, Courtney Moulton, RE/MAX Infinity Realty Inc.. Newfoundland and Labrador AR
