Nestled within the serene, gated community of Country Club Townhomes, this beautifully maintained one-story residence offers comfort, convenience, and peace of mind. Residents enjoy a private pond, scenic walkways, 24-hour security, and a welcoming neighborhood atmosphere with exceptional amenities.
This highly sought-after 2-bedroom, 2-bath townhome features an ideal single-level layout with three spacious living areas and a dining area. A light-filled sunroom off the kitchen overlooks a shaded, picturesque patio and private garden, complete with rainwater collection barrels—perfect for relaxing or entertaining.
The state-of-the-art chef’s kitchen, fully remodeled in 2025, showcases stunning quartzite countertops, double ovens, microwave, beverage cooler, and extensive custom storage designed for every need. It opens seamlessly to a secondary living area with built-in bookcases and French doors leading to the patio, enhanced by unique LED under-counter lighting for added ambiance.
The primary suite offers generous space, an en suite bath, and an oversized walk-in closet with a built-in desk. Additional highlights include a conveniently located utility area with stackable washer/dryer and sink, plus a large workshop.
Bright and airy throughout, the home features high ceilings, skylights, abundant windows, beautiful wood and slate flooring, crown molding, and plantation shutters.
Recent updates include impact glass windows and a door (2025), second bath remodel (2024), updated A/C ducting (2024), and new insulation (2025).
The HOA provides exceptional value, covering internet, basic cable, water, sewer, trash, exterior maintenance (including roof, foundation, and underground plumbing), exterior pest control, landscaping, and security. Pet-friendly community allowing one dog or one cat.
Pending
$294,500
22 Lake Shore Dr, Corpus Christi, TX 78413
2beds
1,776sqft
:
Get pre-qualified$2,727/mo
Townhouse
Built in 1972
5,641 Square Feet Lot
$-- Zestimate®
$166/sqft
$640/mo HOA
What's special
Large workshopPrivate gardenHigh ceilingsShaded picturesque patioBright and airy throughoutSingle-level layoutDining area
- 35 days |
- 144 |
- 7 |
Likely to sell faster than
Zillow last checked:
Listing updated:
Listed by:
Ann Engel 361-779-4616,
Coldwell Banker Pacesetter Steel,
Janet Allen 361-877-3511,
Coldwell Banker Pacesetter Steel
Source: South Texas MLS,MLS#: 478219 Originating MLS: Corpus Christi
Originating MLS: Corpus ChristiFacts & features
Interior
Bedrooms & bathrooms
- Bedrooms: 2
- Bathrooms: 2
- Full bathrooms: 2
Rooms
- Room types: Sunroom
Heating
- Central, Electric
Cooling
- Central Air
Appliances
- Included: Double Oven, Dishwasher, Electric Cooktop, Disposal, Microwave, Range Hood, Dryer, Washer
- Laundry: Washer Hookup, Dryer Hookup
Features
- Jetted Tub, Skylights, Sun Room, Window Treatments, Breakfast Bar, Kitchen Island
- Flooring: Carpet, Hardwood, Slate
- Doors: Storm Door(s)
- Windows: Skylight(s), Storm Window(s), Window Coverings
- Has fireplace: Yes
- Fireplace features: Decorative
Interior area
- Total structure area: 1,776
- Total interior livable area: 1,776 sqft
Video & virtual tour
Property
Parking
- Total spaces: 2
- Parking features: Garage, Garage Door Opener, Rear/Side/Off Street
- Garage spaces: 2
Features
- Levels: One
- Stories: 1
- Patio & porch: Open, Patio
- Exterior features: Rain Gutters
- Pool features: None
- Has spa: Yes
- Fencing: Wood
Lot
- Size: 5,641 Square Feet
- Features: Corner Lot, Landscaped
Details
- Additional structures: Workshop
- Parcel number: 191800000220
Construction
Type & style
- Home type: Townhouse
- Architectural style: Traditional
- Property subtype: Townhouse
Materials
- Brick, Wood Siding
- Foundation: Slab
- Roof: Flat,Shingle
Condition
- Year built: 1972
Utilities & green energy
- Sewer: Public Sewer
- Water: Public
- Utilities for property: Sewer Available, Water Available
Green energy
- Energy efficient items: Windows
Community & HOA
Community
- Features: Gated, Gutter(s), Lake
- Security: Gated Community, Smoke Detector(s)
- Subdivision: Country Club Twnhms
HOA
- Has HOA: Yes
- Amenities included: Controlled Access, Gated
- Services included: Cable TV, Security, Trash, Water
- HOA fee: $640 monthly
Location
- Region: Corpus Christi
Financial & listing details
- Price per square foot: $166/sqft
- Tax assessed value: $238,946
- Annual tax amount: $1,170
- Date on market: 6/21/2026
- Cumulative days on market: 35 days
- Listing agreement: Exclusive Right To Sell
- Listing terms: Cash,Conventional,FHA
Estimated market value
Not available
Estimated sales range
Not available
Not available
Price history
| Date | Event | Price |
|---|---|---|
| 7/23/2026 | Pending sale | $294,500$166/sqft |
Source:  South Texas MLS #478219 Report a problem South Texas MLS #478219 Report a problem | ||
| 7/17/2026 | Contingent | $294,500$166/sqft |
Source: South Texas MLS #478219 Report a problem | ||
| 6/21/2026 | Listed for sale | $294,500-15.6%$166/sqft |
Source: South Texas MLS #478219 Report a problem | ||
| 5/14/2026 | Listing removed | $349,000$197/sqft |
Source: South Texas MLS #473784 Report a problem | ||
| 4/6/2026 | Listed for sale | $349,000+26.9%$197/sqft |
Source: South Texas MLS #473784 Report a problem | ||
| 7/14/2022 | Listing removed | -- |
Source: South Texas MLS #399185 Report a problem | ||
| 6/9/2022 | Pending sale | $275,000$155/sqft |
Source: South Texas MLS #399185 Report a problem | ||
| 6/4/2022 | Listed for sale | $275,000$155/sqft |
Source: South Texas MLS #399185 Report a problem | ||
| 6/1/2022 | Contingent | $275,000$155/sqft |
Source: South Texas MLS #399185 Report a problem | ||
| 5/19/2022 | Price change | $275,000-1.8%$155/sqft |
Source: South Texas MLS #399185 Report a problem | ||
| 5/9/2022 | Listed for sale | $280,000$158/sqft |
Source: South Texas MLS #399185 Report a problem | ||
| 5/5/2022 | Contingent | $280,000$158/sqft |
Source: South Texas MLS #399185 Report a problem | ||
| 5/2/2022 | Listed for sale | $280,000$158/sqft |
Source: South Texas MLS #399185 Report a problem | ||
Public tax history
| Year | Property taxes | Tax assessment |
|---|---|---|
| 2025 | $1,170 -36.6% | $238,946 -5.3% |
| 2024 | $1,844 -1.3% | $252,392 -9.2% |
| 2023 | $1,869 -65% | $277,990 +29.5% |
| 2022 | $5,340 +24.7% | $214,647 +29.9% |
| 2021 | $4,284 -1.9% | $165,260 -1.1% |
| 2020 | $4,369 -3.2% | $167,092 -3% |
| 2019 | $4,514 | $172,221 -2% |
| 2018 | $4,514 +329.7% | $175,804 +0.6% |
| 2017 | $1,050 -11.5% | $174,670 +6% |
| 2016 | $1,186 | $164,725 -5.5% |
| 2015 | $1,186 | $174,392 -5.1% |
| 2014 | $1,186 | $183,702 +2.6% |
| 2011 | -- | $179,121 +40% |
| 2010 | -- | $127,901 +0.7% |
| 2009 | -- | $127,060 +15.2% |
| 2008 | -- | $110,286 -3.1% |
| 2007 | -- | $113,784 |
| 2006 | $1,269 -2.4% | $113,784 |
| 2005 | $1,300 | $113,784 +9.2% |
| 2004 | -- | $104,229 |
| 2003 | -- | $104,229 +2% |
| 2002 | -- | $102,180 |
| 2001 | -- | $102,180 |
| 2000 | -- | $102,180 |
Find assessor info on the county website
Monthly payment
Est. payment
Payment breakdown
Explore the cost of this home by adjusting the details. Changes won't be saved.Climate risks
Neighborhood: South Side
Nearby schools
GreatSchools rating
- 6/10Schanen Estates Elementary SchoolGrades: PK-5Distance: 0.9 mi
- 6/10Browne Middle SchoolGrades: 6-8Distance: 0.9 mi
- 3/10Carroll High SchoolGrades: 9-12Distance: 1.9 mi
Schools provided by the listing agent
- Elementary: Club Estates
- Middle: Browne
- High: Carroll
- District: Corpus Christi ISD
Source: South Texas MLS. This data may not be complete. We recommend contacting the local school district to confirm school assignments for this home.
- $256,100-- bd-- ba2.5k sqft24 Lake Shore Dr, Corpus Christi, TX 78413Off Market
- $220,900-- bd-- ba2.3k sqft20 Lake Shore Dr, Corpus Christi, TX 78413Off Market
- $255,3002 bd2 ba1.8k sqft26 Lake Shore Dr, Corpus Christi, TX 78413Off Market
- $269,700-- bd-- ba2.4k sqft18 Lake Shore Dr, Corpus Christi, TX 78413Off Market
- $358,0003 bd2 ba2.7k sqft28 Lake Shore Dr, Corpus Christi, TX 78413Off Market
- $170,300-- bd-- ba1.5k sqft16 Lake Shore Dr, Corpus Christi, TX 78413Off Market
- $155,1002 bd2 ba1.5k sqft16 Lake Shore Dr #16, Corpus Christi, TX 78413Off Market
- $185,700-- bd-- ba1.5k sqft30 Lake Shore Dr, Corpus Christi, TX 78413Off Market
A local agent can set up tours, give advice and negotiate with sellers.
Similar homes
- $285,0003 bd3 ba1.9k sqft92 Lake Shore Dr, Corpus Christi, TX 78413For Sale
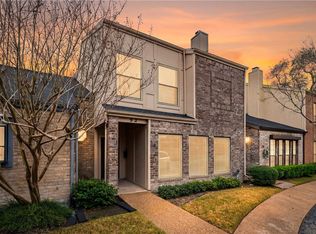 MLS ID #474445, Doug Nichols, Coldwell Banker Pacesetter Steel. South Texas MLS
 - $279,9003 bd2 ba1.7k sqft4821 Goldeneye Dr, Corpus Christi, TX 78413For Sale
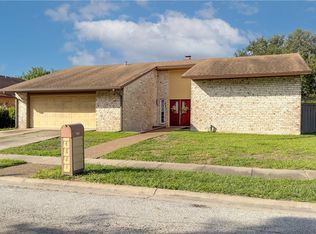 MLS ID #476702, Ashley Thaxton, Mirabal Montalvo & Associates. South Texas MLS
 - $299,9003 bd2 ba1.9k sqft4501 Stony Creek Dr, Corpus Christi, TX 78413For Sale
 MLS ID #478423, Mylin Anandula, LPT Realty, LLC. South Texas MLS
 - $268,9993 bd2 ba1.5k sqft7006 Wakeforest Dr, Corpus Christi, TX 78413For Sale
 MLS ID #477964, Angela Martinez, RE/MAX Professionals. South Texas MLS
 - $299,9003 bd3 ba1.9k sqft5118 Toledo Dr, Corpus Christi, TX 78413For SaleMLS ID #475835, Justin Colmenero, Prime Real Estate. South Texas MLS
- $299,0003 bd2 ba1.9k sqft4206 Aaron Cv, Corpus Christi, TX 78413For SaleMLS ID #472612, Jordan Huber, Phillips & Associates Realty. South Texas MLS
- $264,9993 bd2 ba1.9k sqft7218 Diamond Ridge Dr, Corpus Christi, TX 78413For SaleMLS ID #477675, Valerie Zuyus, KM Premier Real Estate. South Texas MLS
- $279,9993 bd2 ba1.6k sqft4649 Spring Fork Dr, Corpus Christi, TX 78413For SaleMLS ID #471369, Carla Daniels, Keller Williams Coastal Bend. South Texas MLS
- $285,0002 bd2 ba1.5k sqft6934 Wooldridge Rd APT C, Corpus Christi, TX 78414For SaleMLS ID #478272, Steven Bernal, Corpus Christi Realty Group. South Texas MLS
- $209,0003 bd2 ba1.4k sqft4052 Ogrady Dr, Corpus Christi, TX 78413For SaleMLS ID #479238, Stephen Contreras, First Texas Realty. South Texas MLS
- $309,0004 bd3 ba1.9k sqft7310 Elm Hollow Dr, Corpus Christi, TX 78413For SaleMLS ID #476039, Jason Flores, eXp Realty LLC. South Texas MLS
- $289,9003 bd2 ba1.6k sqft7709 Jim Wells Dr, Corpus Christi, TX 78413For SaleMLS ID #475396, Valerie Recio, Compass RE Texas, LLC.. South Texas MLS
- $270,0003 bd3 ba1.7k sqft5106 Cavendish Dr, Corpus Christi, TX 78413For SaleMLS ID #477744, Stephanie Saenz, Saenz Real Estate Co.. South Texas MLS
- $269,9003 bd2 ba1.8k sqft4226 Valley Cir, Corpus Christi, TX 78413For SaleMLS ID #476769, Linda Cantu, Coldwell Banker Pacesetter NW. South Texas MLS
- $245,0002 bd2 ba1.6k sqft57 Rock Creek Dr, Corpus Christi, TX 78412For SaleMLS ID #479333, Amber Bozeman, KM Premier Real Estate. South Texas MLS
- $245,0002 bd3 ba2.1k sqft77 Townhouse Ln #77, Corpus Christi, TX 78412For SaleMLS ID #477247, Delma Edge, Southern Heights Realty. South Texas MLS
- $285,0004 bd2 ba1.3k sqft1302 Aswan Dr, Corpus Christi, TX 78412For SaleMLS ID #477048, Jason Flores, eXp Realty LLC. South Texas MLS
- $298,0003 bd2 ba1.8k sqft6042 Natchez Dr, Corpus Christi, TX 78414For SaleMLS ID #475739, Bill Flores, Safe Harbor Real Estate, LLC. South Texas MLS
- $235,0003 bd2 ba1.6k sqft(Undisclosed Address), Corpus Christi, TX 78415For SaleMLS ID #478742, Jamie Chism, Keller Williams Coastal Bend. South Texas MLS
- $292,9004 bd3 ba2k sqft7405 Convair Dr, Corpus Christi, TX 78412For SaleMLS ID #477445, Klajdi Kamenica, Keller Williams Coastal Bend. South Texas MLS
