Rare opportunity to secure premier oceanfront and lakefront living in one of Avon-by-the-Sea's most coveted locations. This to-be-built luxury residence offers unobstructed views of both the Atlantic Ocean and picturesque Sylvan Lake, just steps from the beach--an increasingly rare combination. Designed for elevated coastal living, the home will feature refined architecture, light-filled interiors, and seamless indoor-outdoor flow--perfect for entertaining or private relaxation. Whether as a high-end summer retreat or a full-time residence, this property delivers the lifestyle today's buyers demand. With extremely limited waterfront inventory in Avon, opportunities like this are scarce--positioning this offering for strong appreciation and long-term value. Ideally located just about 60 minutes from the Holland Tunnel, it offers effortless access to New York City while maintaining the exclusivity of a premier coastal enclave. This is a standout investment in both lifestyle and location
Pending
$5,500,000
22 Lakeside Avenue, Avon-by-the-sea, NJ 07717
5beds
4,000sqft
:
Get pre-qualified$34,124/mo
Single Family Residence
Built in 2026
8,378 Square Feet Lot
$5,231,800 Zestimate®
$1,375/sqft
$-- HOA
What's special
Refined architectureSeamless indoor-outdoor flowLight-filled interiors
- 110 days |
- 154 |
- 1 |
Zillow last checked:
Listing updated:
Listed by:
Kevin Child 201-913-8463,
RE/MAX Achievers,
Henry Buerck 732-687-8251,
RE/MAX Achievers
Source: MoreMLS,MLS#: 22610146
Facts & features
Interior
Bedrooms & bathrooms
- Bedrooms: 5
- Bathrooms: 5
- Full bathrooms: 4
- 1/2 bathrooms: 1
Bedroom
- Description: BR 2
- Area: 210
- Dimensions: 14 x 15
Bedroom
- Description: BR 3
- Area: 204
- Dimensions: 12 x 17
Bedroom
- Description: BR 4
- Area: 255
- Dimensions: 15 x 17
Bedroom
- Description: BR 5
- Area: 154
- Dimensions: 11 x 14
Other
- Area: 238
- Dimensions: 14 x 17
Great room
- Area: 572
- Dimensions: 22 x 26
Kitchen
- Area: 272
- Dimensions: 16 x 17
Other
- Description: Kitchen dining area
- Area: 204
- Dimensions: 12 x 17
Rec room
- Area: 238
- Dimensions: 14 x 17
Heating
- Forced Air, 3+ Zoned Heat
Cooling
- Central Air, 3+ Zoned AC
Features
- Ceilings - 9Ft+ 1st Flr, Dec Molding, Wet Bar, Recessed Lighting
- Flooring: Tile, Wood
- Basement: Crawl Space
- Number of fireplaces: 1
Interior area
- Total structure area: 4,000
- Total interior livable area: 4,000 sqft
Property
Parking
- Total spaces: 1
- Parking features: Paved, Driveway
- Attached garage spaces: 1
- Has uncovered spaces: Yes
Features
- Stories: 3
- Exterior features: Balcony, Outdoor Shower
- Has private pool: Yes
- Pool features: In Ground
- Has view: Yes
- View description: Ocean
- Has water view: Yes
- Water view: Ocean
- Waterfront features: Oceanside/Beach Blk
Lot
- Size: 8,378 Square Feet
- Dimensions: 71x118 irr
- Features: Dead End Street
Details
- Parcel number: 060000800000000401
Construction
Type & style
- Home type: SingleFamily
- Architectural style: Custom
- Property subtype: Single Family Residence
Condition
- New construction: Yes
- Year built: 2026
Utilities & green energy
- Sewer: Public Sewer
Community & HOA
Community
- Senior community: Yes
- Subdivision: None
HOA
- Has HOA: No
Location
- Region: Avon By The Sea
Financial & listing details
- Price per square foot: $1,375/sqft
- Date on market: 4/13/2026
Estimated market value
$5,231,800
$4.97M - $5.49M
$7,900/mo
Price history
| Date | Event | Price |
|---|---|---|
| 5/27/2026 | Pending sale | $5,500,000$1,375/sqft |
Source:  MoreMLS #22610146 Report a problem MoreMLS #22610146 Report a problem | ||
| 4/13/2026 | Price change | $5,500,000+57.1%$1,375/sqft |
Source: MoreMLS #22610146 Report a problem | ||
| 3/4/2026 | Listed for sale | $3,500,000-36.4%$875/sqft |
Source: MoreMLS #22604924 Report a problem | ||
| 12/23/2025 | Listing removed | $5,500,000$1,375/sqft |
Source:  HomeServices Property Management #22532707 Report a problem HomeServices Property Management #22532707 Report a problem | ||
| 10/28/2025 | Listed for sale | $5,500,000+4.8%$1,375/sqft |
Source: MoreMLS #22532707 Report a problem | ||
| 7/5/2024 | Listing removed | -- |
Source: MoreMLS #22318590 Report a problem | ||
| 5/8/2024 | Price change | $5,250,000-12.5%$1,313/sqft |
Source: MoreMLS #22318590 Report a problem | ||
| 3/20/2024 | Price change | $5,999,999+2.2%$1,500/sqft |
Source: MoreMLS #22401818 Report a problem | ||
| 9/4/2023 | Price change | $5,869,000-2.2%$1,467/sqft |
Source: MoreMLS #22318590 Report a problem | ||
| 7/8/2023 | Listed for sale | $6,000,000$1,500/sqft |
Source: MoreMLS #22318590 Report a problem | ||
| 1/12/2021 | Listing removed | -- |
Source:  MoreMLS Report a problem MoreMLS Report a problem | ||
| 10/26/2020 | Listed for rent | $3,000$1/sqft |
Source: Avon Realty #22038471 Report a problem | ||
Public tax history
Tax history is unavailable.
Monthly payment
Est. payment
Payment breakdown
Explore the cost of this home by adjusting the details. Changes won't be saved.Climate risks
Neighborhood: 07717
Nearby schools
GreatSchools rating
- 9/10Avon Elementary SchoolGrades: PK-8Distance: 0.7 mi
Schools provided by the listing agent
- Elementary: Avon
- Middle: Avon
Source: MoreMLS. This data may not be complete. We recommend contacting the local school district to confirm school assignments for this home.
- $5,400,0005 bd5 ba4k sqft24 Lakeside Ave, Avon By The Sea, NJ 07717Sold
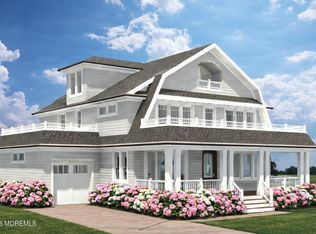
- $---- sqft50 E End Ave #A, Avon By the Sea, NJ 07717Off Market
- $2,814,7004 bd3 ba3.1k sqft24 E End Ave, Avon By The Sea, NJ 07717Off Market
- $4,059,1004 bd3 ba3.9k sqft48 E End Ave, Avon By The Sea, NJ 07717Off Market
- $1,730,4002 bd2 ba-- sqft22 E End Ave, Avon By The Sea, NJ 07717Off Market
- $--2 bd1 ba-- sqft22 E End Ave #2, Avon-by-the-Sea, NJ 07717Off Market
- $3,495,3004 bd3 ba3.2k sqft32 Lakeside Ave, Avon By The Sea, NJ 07717Off Market
- $600,0001 bd1 ba655 sqft809 Ocean Ave APT 25, Avon-by-the-sea, NJ 07717Sold
A local agent can set up tours, give advice and negotiate with sellers.
Similar homes
- $4,200,0006 bd4 ba2.8k sqft327 Sylvania Avenue, Avon-by-the-sea, NJ 07717For Sale
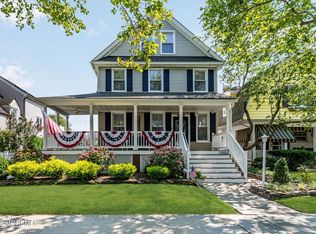
 MLS ID #22622917, Michael Skea, Ward Wight Sotheby's International Realty. MoreMLS
 - $4,975,0006 bd5 ba5.8k sqft311 Park Avenue, Oakhurst, NJ 07755For Sale
 MLS ID #22623551, Adele Cohen, Adele Cohen Real Estate LLc. MoreMLS
 - $4,999,0005 bd4 ba3.2k sqft18 Lady Bess Drive, Deal, NJ 07723For Sale
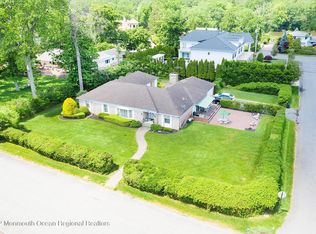 MLS ID #22602149, Adele Cohen, Irwin Leventer Real Estate Inc. MoreMLS
 - $5,699,0005 bd6 ba4.2k sqft2121 4th Avenue, Spring Lake, NJ 07762New Construction
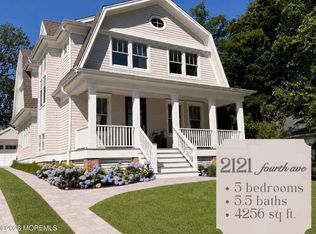 MLS ID #22612971, Lisa Finan, Keller Williams Realty Spring Lake. MoreMLS
 - $6,400,0005 bd5 ba3.4k sqft2007 Ocean Avenue N, Spring Lake, NJ 07762For SaleMLS ID #22620161, Patricia Mayer, Diane Turton, Realtors-Sea Girt. MoreMLS
- $4,900,0005 bd3 ba2.4k sqft94 Deal Esplanade, Deal, NJ 07723For SaleMLS ID #22621481, Adele Cohen, Adele Cohen Real Estate LLc. MoreMLS
- $5,495,0007 bd8 ba4.7k sqft327 South Boulevard, Spring Lake, NJ 07762For SaleMLS ID #22611915, Michael Skea, Ward Wight Sotheby's International Realty. MoreMLS
- $4,899,0004 bd4 ba4k sqft500 Corlies Avenue, West Allenhurst, NJ 07711For SaleMLS ID #22603609, Catherine Ades, Cathy Ades Real Estate LLC. MoreMLS
- $5,399,9995 bd7 ba4.6k sqft306 Fisk Avenue, Brielle, NJ 08730For SaleMLS ID #22618283, Jonathan Minerick, Homecoin.com. MoreMLS
- $2,890,0004 bd5 ba4k sqft1907 Robin Hood Drive, Wall, NJ 07719New ConstructionMLS ID #22622417, Stephanie Liskowitz, Keller Williams Realty Spring Lake. MoreMLS
- $4,899,0005 bd3 ba2.4k sqft57 Hathaway Avenue, Deal, NJ 07723For SaleMLS ID #22612595, Alice Gemal, Sonya Grill Real Estate. MoreMLS
- $5,799,9005 bd6 ba5.8k sqft1012 Brainard Place, Brielle, NJ 08730For SaleMLS ID #22619246, Edward Comune, Realty One Group Emerge. MoreMLS
- $6,999,0006 bd7 ba4.2k sqft202 Ludlow Avenue, Spring Lake, NJ 07762For SaleMLS ID #22609896, Bonnie O'Malley, Bonnie O' Malley Realtor. MoreMLS
- $5,995,0006 bd6 ba4.8k sqft415 Essex Avenue, Spring Lake, NJ 07762New ConstructionMLS ID #22616386, Justin Nathanson, Keller Williams Realty Central Monmouth. MoreMLS
- $6,999,0006 bd6 ba3.6k sqft57 Darlington Road, Deal, NJ 07723For SaleMLS ID #22604700, Victor David Kraiem, EXP Realty. MoreMLS
- $2,795,0004 bd4 ba3.1k sqft25 Surrey Lane, Ocean Twp, NJ 07712For SaleMLS ID #22612463, Esther Silvera, Silvera Realty Co.. MoreMLS
- $5,595,0006 bd4 ba3.6k sqft181 Squan Beach Drive, Mantoloking, NJ 08738New ConstructionMLS ID #22601164, Camilla Romano, The Agency One Rock - Franklin Lakes. MoreMLS
- $6,995,0004 bd4 ba4.1k sqft101 Atlantic Avenue, Spring Lake, NJ 07762For SaleMLS ID #22619426, Judith Martinelly, Brokers 3 Realtors. MoreMLS
- $3,450,0006 bd4 ba2.7k sqft315 Allen Avenue, Allenhurst, NJ 07711For SaleMLS ID #22621863, Michelle L Tawil, Elana Properties LLC. MoreMLS
- $3,500,0004 bd5 ba3.4k sqft26 Lake Avenue, Ocean Grove, NJ 07756For SaleMLS ID #22608431, Linda B Henderson, Coldwell Banker Realty. MoreMLS
