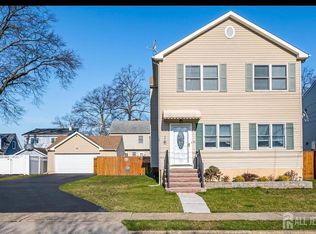
LUXURY AT ITS BEST! GORGEOUS 2020-BUILT HOME WITH PREMIUM UPGRADES!Welcome to this stunning, meticulously maintained home built in 2020 that still shows like new! This exceptional property offers the perfect blend of luxury, comfort, functionality, and modern upgrades. Featuring 3 spacious bedrooms, including a primary suite with a walk-in closet, this home provides plenty of space. The main level features a formal living room, formal dining room, spacious den, and an eat-in kitchen with updated appliances. Step directly from the den/kitchen onto the expanded outdoor patio. Enjoy the fire pit and take advantage of the SunSetter awning. The upgrades continue throughout the property with new bathrooms, a new fence surrounding the home, a garage door opener, and a wired home security system. The heated and cooled garage features a mini-split system, making it usable year round. The home also includes dedicated electrical capacity for a future pool or other outdoor projects. Conveniently located near train station with access to NY/NJ, with buses and public transportation nearby. Enjoy the convenience of being within walking distance of schools, parks, restaurants, shopping, and more.This exceptional home combines modern luxury with thoughtful improvements and an unbeatable lifestyle location. Meticulously cared for and truly move-in ready this is a must-see!
Under contract
$650,000
22 Larch St, Carteret Boro, NJ 07008
3beds
--sqft
Single Family Residence
Built in 2020
4,356 Square Feet Lot
$-- Zestimate®
$--/sqft
$-- HOA
What's special
Spacious denNew bathroomsFire pitExpanded outdoor patioSunsetter awningFormal dining room
- 55 days
- 177
- 6
Zillow last checked:
Listing updated:
Listed by:
Sherie Hinnant 973-860-7018,
Essential Real Estate
Source: GSMLS,MLS#: 4046318
Facts & features
Interior
Bedrooms & bathrooms
- Bedrooms: 3
- Bathrooms: 3
- Full bathrooms: 2
- 1/2 bathrooms: 1
Primary bedroom
- Description: Full Bath, Walk-In Closet
Bedroom 1
- Level: Second
Bedroom 2
- Level: Second
Bedroom 3
- Level: Second
Primary bathroom
- Features: Soaking Tub
Dining room
- Features: Formal Dining Room
- Level: First
Kitchen
- Features: Eat-in Kitchen
- Level: First
Living room
- Level: First
Heating
- 1 Unit, Natural Gas
Cooling
- 1 Unit
Appliances
- Included: Carbon Monoxide Detector, Dishwasher, Range/Oven-Gas, Refrigerator, Gas Water Heater
Features
- Flooring: Wood
- Doors: Storm Door(s)
- Basement: None
- Has fireplace: No
Property
Parking
- Total spaces: 1
- Parking features: 1 Car Width
- Garage spaces: 1
- Uncovered spaces: 1
Features
- Patio & porch: Patio
- Fencing: Privacy
Lot
- Size: 4,356 Square Feet
- Dimensions: 44 x 100
- Features: Irregular Lot
Details
- Additional structures: Storage Shed
- Parcel number: 2101072090000000130002
Construction
Type & style
- Home type: SingleFamily
- Architectural style: Colonial
- Property subtype: Single Family Residence
Materials
- Aluminum Siding
- Roof: Asphalt Shingle
Condition
- Year built: 2020
Utilities & green energy
- Gas: Gas In Street, Gas-Natural
- Sewer: Public Sewer
- Water: Public
- Utilities for property: Gas In Street, Natural Gas Connected
Community & HOA
Community
- Security: Carbon Monoxide Detector
Location
- Region: Carteret
Financial & listing details
- Tax assessed value: $598,700
- Annual tax amount: $9,387
- Date on market: 8/12/2026
- Ownership type: Fee Simple
Estimated market value
Not available
Estimated sales range
Not available
Not available
Price history
| Date | Event | Price |
|---|---|---|
| 9/17/2026 | Pending sale | $650,000 |
Source:  GSMLS #4046318 Report a problem GSMLS #4046318 Report a problem | ||
| 8/12/2026 | Listed for sale | $650,000+51.2% |
Source: GSMLS #4046318 Report a problem | ||
| 7/23/2020 | Sold | $429,900 |
Source:  All Jersey MLS #2012758 Report a problem All Jersey MLS #2012758 Report a problem | ||
| 6/13/2020 | Pending sale | $429,900 |
Source: MJ HOMES REALTY, LLC. #2012758 Report a problem | ||
| 5/16/2020 | Listed for sale | $429,900 |
Source: MJ HOMES REALTY, LLC. #2012758 Report a problem | ||
| 3/26/2020 | Pending sale | $429,900 |
Source: MJ HOMES REALTY, LLC. #2012758 Report a problem | ||
| 3/24/2020 | Listed for sale | $429,900 |
Source: MJ HOMES REALTY, LLC. #2012758 Report a problem | ||
| 3/8/2020 | Pending sale | $429,900 |
Source: MJ HOMES REALTY, LLC. #2012758 Report a problem | ||
| 1/28/2020 | Listed for sale | $429,900-2.3% |
Source: MJ HOMES REALTY, LLC. #2010973 Report a problem | ||
| 1/17/2020 | Listing removed | $439,900 |
Source: MJ HOMES REALTY, LLC. #1923961 Report a problem | ||
| 11/19/2019 | Price change | $439,900-1.1% |
Source: MJ HOMES REALTY, LLC. #1923961 Report a problem | ||
| 9/19/2019 | Price change | $444,900-1.1% |
Source: MJ HOMES REALTY, LLC. #1923961 Report a problem | ||
| 5/21/2019 | Listed for sale | $449,900+113.6% |
Source: MJ HOMES REALTY, LLC. #1923961 Report a problem | ||
| 7/19/2018 | Sold | $210,600+6.6% |
Source: Agent Provided Report a problem | ||
| 6/21/2018 | Pending sale | $197,600 |
Source: TOM MARCO REAL ESTATE INC #1825957 Report a problem | ||
| 5/24/2018 | Listed for sale | $197,600 |
Source: TOM MARCO REAL ESTATE INC #1825957 Report a problem | ||
Public tax history
| Year | Property taxes | Tax assessment |
|---|---|---|
| 2019 | $5,809 | $213,000 |
| 2018 | $5,809 -7.1% | $213,000 |
| 2017 | $6,255 +1.5% | $213,000 +7.8% |
| 2016 | $6,164 +4.6% | $197,500 |
| 2015 | $5,895 +1.5% | $197,500 |
| 2014 | $5,810 +2.4% | $197,500 |
| 2013 | $5,672 +5.3% | $197,500 |
| 2012 | $5,387 +3.8% | $197,500 +95.7% |
| 2011 | $5,192 -15.6% | $100,900 |
| 2010 | $6,155 +1.7% | $100,900 -15.4% |
| 2009 | $6,051 | $119,200 |
| 2008 | -- | $119,200 |
| 2007 | -- | $119,200 |
| 2006 | -- | $119,200 |
| 2005 | -- | $119,200 |
| 2004 | $4,887 | $119,200 |
| 2003 | -- | $119,200 |
| 2002 | -- | $119,200 -15% |
| 2001 | -- | $140,200 |
Find assessor info on the county website
Monthly payment
Est. payment
Payment breakdown
Explore the cost of this home by adjusting the details. Changes won't be saved.Climate risks
Neighborhood: 07008
Nearby schools
Schools provided by the listing agent
- Elementary: Columbus
- Middle: Carteret
- High: Carteret
Source: GSMLS. This data may not be complete. We recommend contacting the local school district to confirm school assignments for this home.

Similar homes
- $669,0004 bd3 ba-- sqft47 Leber Ave, Carteret, NJ 07008For Sale

 MLS ID #2617912R, JACQUELINE PINEIRO. All Jersey MLS
 - $599,0004 bd2 ba-- sqft115 Crampton Ave, Woodbridge Twp., NJ 07095For Sale
 MLS ID #4056546, Christopher Smith, Coldwell Banker Realty. GSMLS
 - $649,9004 bd2 ba-- sqft33 W Park Ave, Avenel, NJ 07001For Sale
 MLS ID #2609660R, NEIEYDA MARTINEZ. All Jersey MLS
 - $789,0004 bd3 ba2.1k sqft34 4th St, Port Reading, NJ 07064For Sale
 MLS ID #2703680R, CHARANPREET RANDHAWA. All Jersey MLS
 - $659,0004 bd2 ba-- sqft304 Maple Ave, South Plainfield, NJ 07080For SaleMLS ID #2705125R, ROSANGELY NEGRON. All Jersey MLS
- $579,0003 bd3 ba1.4k sqft17 S Main Street, Marlboro, NJ 07746For Sale
 MLS ID #22631264, Jonathan Minerick, Homecoin.com. MoreMLS
 - $650,0004 bd2 ba780 sqft62 Pinetree Dr, Parlin, NJ 08859For SaleMLS ID #2702908R, TANYA CLEARY. All Jersey MLS
- $610,0003 bd2 ba-- sqft245 W 3rd Ave, Roselle, NJ 07203For SaleMLS ID #2616541R, JONATHAN GRUEBEL. All Jersey MLS
- $690,0004 bd3 ba2.2k sqft7 Stradford Rd, Parlin, NJ 08859For SaleMLS ID #2614748R, UGONNA N. OKEKE. All Jersey MLS
