Skip main navigation
Sold for $1,750,000
  • $1,750,000

    22 Meadow Ln, Southborough, MA 01772

    4beds
    3,952sqft
    Single Family Residence
    Built in 2023
    0.75 Acres Lot
    $1,900,300 Zestimate®
    $443/sqft
    $6,824 Estimated rent

    Home value

    $1,900,300

    $1.79M - $2.01M

    $6,824/mo

    Zestimate® history
    Loading
    Loading...

    Owner options

    List your home for rent

    $6,824/mo

    Rent Zestimate®

    Find your next renter with Zillow Rental Manager. Plus, with online applications, you can quickly screen prospective tenants – for free.

    Learn more

    $6,824/mo

    Rent Zestimate®

    Refinance and save

    $11,310/mo

    Est. payment

    Refinancing to a lower rate could help reduce your monthly payments and save thousands over the life of the loan.

    See today's rates

    $11,310/mo

    Est. payment

    Explore your selling options

    Work with a Zillow partner agent

    Leverage their expertise and Zillow's premium Showcase listings to get your home seen by more buyers.

    Get started

    List with your own agent

    Get your home in front of millions of buyers by listing it on Zillow.

    Learn how to do it

    Sell it yourself

    Take full control of how buyers see your home on Zillow by listing For Sale by Owner (FSBO).

    List your home

    What's special

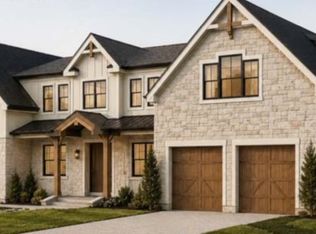
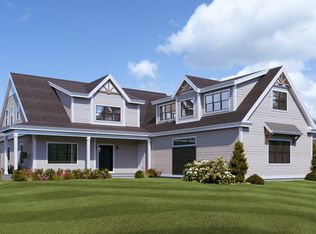
    Introducing Reservoir Meadows, Southborough’s most recent new construction to be delivered Summer of 2023! Located along a quiet road by the reservoir, this location is a commuter’s dream, with quick access to Route 9 and the Mass Pike. Found on a 0.75-acre lot, your home will back up to open space and is within a short distance of the Sudbury Reservoir Trail. This home will offer a spacious front and rear porch and the future potential for a pool and outdoor entertainment area. The floor plan boasts a generous open floor concept with a great room equipped with a fireplace and soaring ceilings, a first-floor home office, and a primary suite. When you make your way to the second floor, you will find a loft that overlooks the great room and an additional three bedrooms and two bathrooms with views of the reservoir during the fall through early spring months. Other features include an attached three-car garage and an unfinished walkout basement with 9-foot ceilings.

    Zillow last checked:

    Listing updated:

    Listed by:

    Samantha Poutre 508-614-8538,

    Mathieu Newton Sotheby's International Realty 508-366-9608

    Bought with:

    Barber Real Estate Group

    William Raveis R.E. & Home Services

    Source: MLS PIN,MLS#: 73052910

    Facts & features

    Interior

    Bedrooms & bathrooms
    • Bedrooms: 4
    • Bathrooms: 4
    • Full bathrooms: 4
    • Main level bedrooms: 1
    Primary bedroom
    • Features: Bathroom - Full, Coffered Ceiling(s), Walk-In Closet(s), Flooring - Hardwood, French Doors, Deck - Exterior, Double Vanity, Recessed Lighting, Crown Molding
    • Level: Main,First
    • Area: 272
    • Dimensions: 17 x 16
    Bedroom 2
    • Features: Bathroom - Full, Closet, Flooring - Wall to Wall Carpet, Recessed Lighting
    • Level: Second
    • Area: 234
    • Dimensions: 18 x 13
    Bedroom 3
    • Features: Closet, Flooring - Wall to Wall Carpet, Recessed Lighting
    • Level: Second
    • Area: 182
    • Dimensions: 14 x 13
    Bedroom 4
    • Features: Closet, Flooring - Wall to Wall Carpet, Recessed Lighting
    • Level: Second
    • Area: 168
    • Dimensions: 14 x 12
    Primary bathroom
    • Features: Yes
    Bathroom 1
    • Features: Bathroom - With Tub & Shower, Flooring - Stone/Ceramic Tile, Double Vanity, Recessed Lighting
    • Level: First
    • Area: 187
    • Dimensions: 17 x 11
    Bathroom 2
    • Features: Bathroom - Tiled With Shower Stall, Flooring - Stone/Ceramic Tile, Recessed Lighting
    • Level: Second
    • Area: 99
    • Dimensions: 11 x 9
    Bathroom 3
    • Features: Bathroom - Tiled With Tub & Shower, Flooring - Stone/Ceramic Tile, Recessed Lighting
    • Level: Second
    • Area: 72
    • Dimensions: 9 x 8
    Dining room
    • Features: Coffered Ceiling(s), Flooring - Hardwood, Open Floorplan, Wainscoting, Crown Molding
    • Level: First
    • Area: 176
    • Dimensions: 16 x 11
    Kitchen
    • Features: Flooring - Hardwood, Pantry, Kitchen Island, Open Floorplan, Recessed Lighting, Lighting - Pendant, Lighting - Overhead
    • Level: First
    • Area: 320
    • Dimensions: 20 x 16
    Living room
    • Features: Beamed Ceilings, Flooring - Hardwood, Exterior Access, Open Floorplan, Recessed Lighting
    • Level: First
    • Area: 176
    • Dimensions: 16 x 11
    Office
    • Features: Flooring - Hardwood, Recessed Lighting
    • Level: First
    • Area: 100
    • Dimensions: 10 x 10
    Heating
    • Central, Fireplace(s)
    Cooling
    • Central Air
    Appliances
    • Included: Water Heater
    • Laundry: Flooring - Stone/Ceramic Tile, Stone/Granite/Solid Countertops, Electric Dryer Hookup, Recessed Lighting, Washer Hookup, First Floor
    Features
    • Coffered Ceiling(s), Open Floorplan, Recessed Lighting, Crown Molding, Bathroom - Full, Balcony - Interior, Great Room, Office, Foyer, Bathroom, Loft, Media Room
    • Flooring: Tile, Carpet, Hardwood, Flooring - Hardwood, Flooring - Stone/Ceramic Tile
    • Doors: Insulated Doors
    • Windows: Insulated Windows, Screens
    • Basement: Walk-Out Access,Unfinished
    • Number of fireplaces: 2
    • Fireplace features: Living Room
    Interior area
    • Total structure area: 3,952
    • Total interior livable area: 3,952 sqft

    Property

    Parking
    • Total spaces: 8
    • Parking features: Attached, Paved Drive, Paved
    • Attached garage spaces: 3
    • Uncovered spaces: 5
    Features
    • Patio & porch: Porch, Deck, Covered
    • Exterior features: Porch, Deck, Covered Patio/Deck, Rain Gutters, Professional Landscaping, Sprinkler System, Screens
    • Has view: Yes
    • View description: Scenic View(s)
    • Frontage length: 125.00
    Lot
    • Size: 0.75 Acres
    • Features: Easements, Cleared, Level
    Details
    • Parcel number: SBORM0560B0000L00260
    • Zoning: Res.

    Construction

    Type & style
    • Home type: SingleFamily
    • Architectural style: Colonial,Farmhouse
    • Property subtype: Single Family Residence
    Materials
    • Frame
    • Foundation: Concrete Perimeter
    • Roof: Shingle,Metal
    Condition
    • Year built: 2023
    Details
    • Warranty included: Yes

    Utilities & green energy

    • Electric: 200+ Amp Service
    • Sewer: Private Sewer
    • Water: Public
    • Utilities for property: for Gas Range, for Gas Oven, for Electric Dryer, Washer Hookup
    Green energy
    • Energy efficient items: Thermostat

    Community & HOA

    Community
    • Features: Public Transportation, Shopping, Park, Walk/Jog Trails, Golf, Medical Facility, Conservation Area, Highway Access, House of Worship, Private School, Public School, T-Station
    • Subdivision: Reservoir Meadows
    HOA
    • Has HOA: No
    Location
    • Region: Southborough

    Financial & listing details

    • Price per square foot: $443/sqft
    • Tax assessed value: $1,680,500
    • Annual tax amount: $23,208
    • Date on market: 11/21/2025
    • Road surface type: Paved

    Price history

    DateEventPrice
    8/31/2023Sold$1,750,000$443/sqft
    Source: MLS PIN #73052910 Report a problem
    10/28/2022Listed for sale$1,750,000$443/sqft
    Source: MLS PIN #73052910 Report a problem

    Public tax history

    YearProperty taxesTax assessment
    2025$23,208 +41.3%$1,680,500 +42.3%
    2024$16,429 $1,181,100
    Find assessor info on the county website

    Neighborhood: 01772

    Nearby schools

    GreatSchools rating
    Schools provided by the listing agent
    • Elementary: Neary
    • Middle: Trottier
    • High: Algonquin

    Source: MLS PIN. This data may not be complete. We recommend contacting the local school district to confirm school assignments for this home.

    Get a cash offer in 3 minutes
    Find out how much your home could sell for in as little as 3 minutes with a no-obligation cash offer.
    Estimated market value
    $1,900,300
    Get a cash offer in 3 minutes
    Find out how much your home could sell for in as little as 3 minutes with a no-obligation cash offer.
    Estimated market value
    $1,900,300