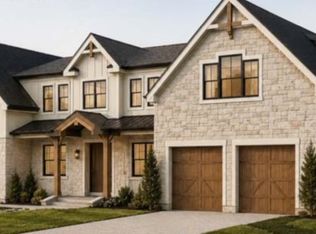
Welcome to this stunning four-bedroom single-family home, offering exceptional flexibility with primary suites on both the first and second floors. The thoughtfully designed open floor plan seamlessly connects the living spaces, ideal for everyday living and entertaining. Five well-appointed bathrooms, a spacious two-car garage, and a charming three-season porch enhance both comfort and functionality. Located within a well-managed condominium community due to a shared septic system, this home provides exclusive use of its own private exclusive yard area of over .39 acres. Enjoy maintained common areas, including a large maintained grass area for shared use and a private path that allows direct access to the Sudbury Reservoir trail. This rare opportunity offers the perfect balance of privacy, convenience, and low-maintenance living.
New construction
$2,150,000
24 Meadow Ln, Southborough, MA 01772
4beds
4,478sqft
Condominium
Built in 2026
-- sqft lot
$-- Zestimate®
$480/sqft
$350/mo HOA
What's special
Spacious two-car garageCharming three-season porchMaintained common areasFive well-appointed bathrooms
- 250 days
- 125
- 1
Zillow last checked:
Listing updated:
Listed by:
Samantha Poutre 508-614-8538,
Mathieu Newton Sotheby's International Realty 508-366-9608
Source: MLS PIN,MLS#: 73469118
Facts & features
Interior
Bedrooms & bathrooms
- Bedrooms: 4
- Bathrooms: 5
- Full bathrooms: 5
- Main level bathrooms: 2
- Main level bedrooms: 1
Primary bedroom
- Features: Bathroom - Full, Walk-In Closet(s), Flooring - Hardwood, Window(s) - Picture, Cable Hookup, High Speed Internet Hookup, Recessed Lighting
- Level: Second
- Area: 380
- Dimensions: 20 x 19
Bedroom 2
- Features: Bathroom - Full, Walk-In Closet(s), Flooring - Hardwood, Window(s) - Picture, Cable Hookup, High Speed Internet Hookup, Recessed Lighting
- Level: Main,First
- Area: 240
- Dimensions: 16 x 15
Bedroom 3
- Features: Bathroom - Full, Closet - Linen, Walk-In Closet(s), Flooring - Wall to Wall Carpet, Window(s) - Picture
- Level: Second
- Area: 375
- Dimensions: 25 x 15
Bedroom 4
- Features: Walk-In Closet(s), Closet/Cabinets - Custom Built, Flooring - Wall to Wall Carpet, Window(s) - Picture
- Level: Second
- Area: 272
- Dimensions: 17 x 16
Primary bathroom
- Features: Yes
Bathroom 1
- Features: Bathroom - Full, Bathroom - With Tub & Shower, Flooring - Stone/Ceramic Tile, Pedestal Sink
- Level: Main,First
- Area: 40
- Dimensions: 8 x 5
Bathroom 2
- Features: Bathroom - Full, Bathroom - Double Vanity/Sink, Bathroom - Tiled With Shower Stall, Flooring - Stone/Ceramic Tile, Window(s) - Picture, Countertops - Stone/Granite/Solid, Jacuzzi / Whirlpool Soaking Tub
- Level: Main,First
- Area: 143
- Dimensions: 13 x 11
Bathroom 3
- Features: Bathroom - Full, Bathroom - With Tub & Shower, Closet, Flooring - Stone/Ceramic Tile, Window(s) - Picture
- Level: Second
- Area: 80
- Dimensions: 10 x 8
Dining room
- Features: Coffered Ceiling(s), Flooring - Hardwood, Window(s) - Picture, Open Floorplan
- Level: Main,First
- Area: 130
- Dimensions: 13 x 10
Family room
- Features: Flooring - Hardwood, Window(s) - Picture, Cable Hookup, High Speed Internet Hookup, Open Floorplan, Recessed Lighting
- Level: Second
- Area: 442
- Dimensions: 26 x 17
Kitchen
- Features: Beamed Ceilings, Flooring - Hardwood, Window(s) - Picture, Dining Area, Pantry, Countertops - Stone/Granite/Solid, Kitchen Island, Open Floorplan, Recessed Lighting, Stainless Steel Appliances, Gas Stove
- Level: Main,First
- Area: 224
- Dimensions: 16 x 14
Living room
- Features: Cathedral Ceiling(s), Beamed Ceilings, Closet/Cabinets - Custom Built, Flooring - Hardwood, Cable Hookup, High Speed Internet Hookup, Open Floorplan, Recessed Lighting, Slider
- Level: Main,First
- Area: 399
- Dimensions: 21 x 19
Heating
- Forced Air
Cooling
- Central Air
Appliances
- Included: Range, Oven, Dishwasher, Microwave, Refrigerator, Freezer
- Laundry: Dryer Hookup - Electric, Washer Hookup, Flooring - Stone/Ceramic Tile, Main Level, Electric Dryer Hookup, First Floor, Gas Dryer Hookup
Features
- Bathroom - Full, Bathroom - With Tub & Shower, Bathroom - Tiled With Shower Stall, Double Vanity, Beadboard, Bathroom, Study, Sun Room
- Flooring: Wood, Tile, Carpet, Flooring - Stone/Ceramic Tile, Flooring - Hardwood
- Windows: Picture
- Has basement: Yes
- Number of fireplaces: 1
- Fireplace features: Living Room
Interior area
- Total structure area: 4,478
- Total interior livable area: 4,478 sqft
- Finished area above ground: 4,478
Property
Parking
- Total spaces: 6
- Parking features: Attached, Paved
- Attached garage spaces: 2
- Uncovered spaces: 4
Features
- Patio & porch: Porch
- Exterior features: Porch, Rain Gutters, Sprinkler System
- Spa features: Jacuzzi / Whirlpool Soaking Tub
Details
- Zoning: Res
Construction
Type & style
- Home type: Condo
- Property subtype: Condominium
Materials
- Frame
- Roof: Wood
Condition
- New construction: Yes
- Year built: 2026
Utilities & green energy
- Electric: 200+ Amp Service
- Sewer: Public Sewer
- Water: Public
- Utilities for property: for Gas Range, for Gas Oven, for Gas Dryer
Community & HOA
Community
- Features: Walk/Jog Trails, Private School, Public School, T-Station
HOA
- Amenities included: Trail(s)
- Services included: Maintenance Structure
- HOA fee: $350 monthly
Location
- Region: Southborough
Financial & listing details
- Price per square foot: $480/sqft
- Date on market: 2/10/2026
Estimated market value
Not available
Estimated sales range
Not available
Not available
Price history
| Date | Event | Price |
|---|---|---|
| 5/11/2026 | Price change | $2,150,000-1.1%$480/sqft |
Source: MLS PIN #73469118 Report a problem | ||
| 1/16/2026 | Listed for sale | $2,175,000$486/sqft |
Source: MLS PIN #73469118 Report a problem | ||
Public tax history
Tax history is unavailable.
Monthly payment
Est. payment
Payment breakdown
Explore the cost of this home by adjusting the details. Changes won't be saved.Climate risks
Neighborhood: 01772
Nearby schools
Schools provided by the listing agent
- Elementary: Neary
- Middle: Trottier
- High: Algonquin
Source: MLS PIN. This data may not be complete. We recommend contacting the local school district to confirm school assignments for this home.

Similar homes
- $2,149,0004 bd7 ba6.2k sqft4 Nipmuc Ln, Southborough, MA 01772For Sale
 MLS ID #73588177, Michael Durkin, LAER Realty Partners. MLS PIN
 - $2,150,0005 bd4 ba4.2k sqft4 Dairy Farm Ln, Southborough, MA 01772For Sale
 MLS ID #73491481, Graham Pettengill, ERA Key Realty Services- Fram. MLS PIN
 - $2,099,0004 bd5 ba4.4k sqft110 N Shore Dr, Stow, MA 01775For Sale
 MLS ID #73570567, Kim Nash, Signature Properties, Inc.. MLS PIN
 - $2,299,9004 bd6 ba5.3k sqft1 Honeybee Pass, Hopkinton, MA 01748For Sale
 MLS ID #73514725, Jennifer Green Thompson, RE/MAX Signature Properties. MLS PIN
