Located at 26D Meadow Lane in Southborough, this rare 2-bed, 3 full bath duplex condo offers 2,985 sq ft of thoughtfully designed living space and an oversized attached 2-car garage. The living room features cathedral ceilings and a cozy gas fireplace, flowing into a dining area and kitchen with a pantry that provides direct garage access—ideal for groceries. A first-floor den with walk-in closet and a laundry room on the same level as the primary bedroom add convenience. Enjoy outdoor living on both front and rear covered porches or relax in the 3-season porch. Upstairs, a 177 sq ft bonus room with a walk-in closet offers flexible use. With direct access to the Sudbury Reservoir Trails from your property, the in-town commuter rail nearby, and a neighborhood soccer field, this home combines privacy, charm, and convenience.
Pending
$1,395,000
26D Meadow Ln, Southborough, MA 01772
2beds
2,985sqft
Condominium, Duplex
Built in 2026
-- sqft lot
$-- Zestimate®
$467/sqft
$350/mo HOA
What's special
- 133 days
- 6
- 2
Zillow last checked:
Listing updated:
Listed by:
Samantha Poutre 508-614-8538,
Mathieu Newton Sotheby's International Realty 508-366-9608
Source: MLS PIN,MLS#: 73466795
Facts & features
Interior
Bedrooms & bathrooms
- Bedrooms: 2
- Bathrooms: 3
- Full bathrooms: 3
- Main level bathrooms: 1
Primary bedroom
- Features: Bathroom - Full, Walk-In Closet(s), Balcony / Deck, Balcony - Exterior, Exterior Access, Recessed Lighting, Slider
- Level: Second
- Area: 304
- Dimensions: 19 x 16
Bedroom 2
- Features: Walk-In Closet(s), Window(s) - Picture, Recessed Lighting
- Level: Second
- Area: 182
- Dimensions: 14 x 13
Bathroom 1
- Features: Bathroom - Full, Closet - Linen, Flooring - Stone/Ceramic Tile, Countertops - Stone/Granite/Solid, Pocket Door
- Level: Main,First
- Area: 56
- Dimensions: 8 x 7
Bathroom 2
- Features: Bathroom - Full, Bathroom - Double Vanity/Sink, Closet - Linen, Flooring - Stone/Ceramic Tile, Window(s) - Picture, Countertops - Stone/Granite/Solid, Double Vanity
- Level: Second
- Area: 99
- Dimensions: 11 x 9
Bathroom 3
- Features: Bathroom - Full, Bathroom - Double Vanity/Sink, Bathroom - With Tub & Shower, Closet - Linen, Flooring - Stone/Ceramic Tile, Countertops - Stone/Granite/Solid
- Level: Second
- Area: 88
- Dimensions: 11 x 8
Dining room
- Features: Cathedral Ceiling(s), Flooring - Hardwood, Balcony / Deck, Exterior Access, Open Floorplan, Recessed Lighting, Slider, Decorative Molding
- Level: Main,First
- Area: 180
- Dimensions: 18 x 10
Kitchen
- Features: Flooring - Hardwood, Window(s) - Picture, Dining Area, Balcony - Exterior, Pantry, Countertops - Stone/Granite/Solid, Kitchen Island, Open Floorplan, Recessed Lighting, Stainless Steel Appliances, Gas Stove
- Level: Main,First
- Area: 304
- Dimensions: 19 x 16
Living room
- Features: Cathedral Ceiling(s), Flooring - Wood, Cable Hookup, Open Floorplan, Recessed Lighting, Slider, Gas Stove, Decorative Molding
- Level: Main,First
- Area: 288
- Dimensions: 18 x 16
Heating
- Forced Air
Cooling
- Central Air
Appliances
- Included: Range, Oven, Dishwasher, Microwave, Refrigerator, Freezer, Washer, Dryer, Range Hood
- Laundry: Flooring - Stone/Ceramic Tile, Electric Dryer Hookup, Washer Hookup, Second Floor, Gas Dryer Hookup
Features
- Walk-In Closet(s), Recessed Lighting, Den, Foyer, Bonus Room, Sun Room, High Speed Internet
- Flooring: Wood, Tile, Carpet
- Doors: French Doors, Insulated Doors
- Windows: Picture, Insulated Windows
- Has basement: Yes
- Number of fireplaces: 1
Interior area
- Total structure area: 2,985
- Total interior livable area: 2,985 sqft
- Finished area above ground: 2,985
Property
Parking
- Total spaces: 4
- Parking features: Attached, Paved
- Attached garage spaces: 2
- Uncovered spaces: 2
Features
- Patio & porch: Porch
- Exterior features: Porch, Rain Gutters, Sprinkler System
Details
- Parcel number: 4307996
- Zoning: Res
Construction
Type & style
- Home type: Condo
- Property subtype: Condominium, Duplex
- Attached to another structure: Yes
Materials
- Frame
- Roof: Shingle
Condition
- New construction: Yes
- Year built: 2026
Details
- Warranty included: Yes
Utilities & green energy
- Electric: 200+ Amp Service
- Sewer: Private Sewer
- Water: Public
- Utilities for property: for Gas Range, for Gas Oven, for Gas Dryer
Community & HOA
Community
- Features: Walk/Jog Trails, Private School, Public School, T-Station
HOA
- Amenities included: Trail(s)
- Services included: Maintenance Structure
- HOA fee: $350 monthly
Location
- Region: Southborough
Financial & listing details
- Price per square foot: $467/sqft
- Date on market: 6/7/2026
Estimated market value
Not available
Estimated sales range
Not available
Not available
Price history
| Date | Event | Price |
|---|---|---|
| 6/18/2026 | Pending sale | $1,395,000$467/sqft |
Source: MLS PIN #73466795 Report a problem | ||
| 6/17/2026 | Listed for sale | $1,395,000$467/sqft |
Source: MLS PIN #73466795 Report a problem | ||
| 5/1/2026 | Listing removed | $1,395,000$467/sqft |
Source: MLS PIN #73466795 Report a problem | ||
| 1/8/2026 | Listed for sale | $1,395,000$467/sqft |
Source: MLS PIN #73466795 Report a problem | ||
Public tax history
Tax history is unavailable.
Monthly payment
Est. payment
Payment breakdown
Explore the cost of this home by adjusting the details. Changes won't be saved.Climate risks
Neighborhood: 01772
Nearby schools
Schools provided by the listing agent
- Elementary: Neary
- Middle: Trottier
- High: Algonquin
Source: MLS PIN. This data may not be complete. We recommend contacting the local school district to confirm school assignments for this home.
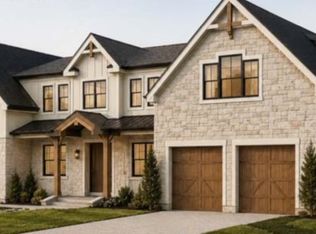
- $1,375,0002 bd3 ba3.1k sqft26C Meadow Ln, Southborough, MA 01772New Construction
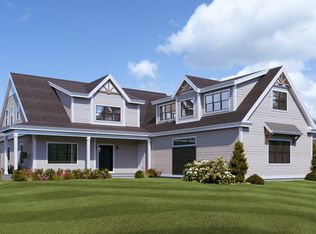
- $2,150,0004 bd5 ba4.4k sqft24 Meadow Ln, Southborough, MA 01772New Construction
- $1,874,6004 bd4 ba4.1k sqft22 Meadow Ln, Southborough, MA 01772Off Market
- $1,472,6004 bd3 ba3.7k sqft25 Meadow Ln, Southborough, MA 01772Off Market
Similar homes
- $1,375,0002 bd3 ba3.1k sqft26C Meadow Ln, Southborough, MA 01772New ConstructionMLS ID #73510958, Samantha Poutre, Mathieu Newton Sotheby's International Realty. MLS PIN
- $1,425,0004 bd3 ba4.1k sqft6 Old Harry Rd, Southborough, MA 01772For Sale
 MLS ID #73541659, Gail DuBois, William Raveis R.E. & Home Services. MLS PIN
 - $1,249,0004 bd3 ba3.1k sqft24 Darlene Dr, Southborough, MA 01772For Sale
 MLS ID #73583751, Alysha Glazier, Keller Williams Realty-Merrimack. MLS PIN
 - $1,400,0004 bd3 ba2.6k sqftLOT 4 Tobin Rd, Marlborough, MA 01752New Construction
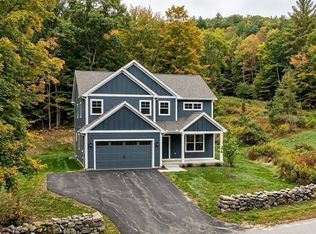 MLS ID #73592067, Richard Anzalone, Remax A-Team. MLS PIN
