Toll Brothers NEW Construction! The Dickinson Modern Craftsman floorplan—an open-concept design tailored to your lifestyle. The kitchen features a large island and walk-in pantry, flowing into a casual dining area and a two-story great room with abundant windows and a cozy fireplace. Flexible spaces offer options for two home offices and a bonus workspace. The first-floor bathroom has been upgraded to a full bathroom. Upstairs, the private primary suite includes a sitting area and a spa-inspired bath with dual vanities, a soaking tub, upgraded walk-in shower with bench, and private water closet. Three additional bedrooms and two full baths complete the upper level. The finished basement adds extra space for relaxing with family or entertaining friends. Design Choices completed!
New construction
Price cut: $50K (8/11)
$2,099,000
4 Myrtle Ave #20, Hopkinton, MA 01748
4beds
4,395sqft
Single Family Residence
Built in 2025
1.08 Acres Lot
$-- Zestimate®
$478/sqft
$200/mo HOA
What's special
Cozy fireplacePrivate water closetThree additional bedroomsLarge islandWalk-in pantryCasual dining areaSoaking tub
- 211 days
- 196
- 6
Zillow last checked:
Listing updated:
Listed by:
Jillian Alcott 978-289-2327,
Toll Brothers Real Estate 508-366-1440,
Jillian Alcott 978-289-2327
Source: MLS PIN,MLS#: 73442918
Facts & features
Interior
Bedrooms & bathrooms
- Bedrooms: 4
- Bathrooms: 4
- Full bathrooms: 4
Primary bedroom
- Features: Walk-In Closet(s), Flooring - Wall to Wall Carpet, Crown Molding
- Level: Second
- Area: 240
- Dimensions: 16 x 15
Bedroom 2
- Features: Flooring - Wall to Wall Carpet, Closet - Double
- Level: Second
- Area: 150.06
- Dimensions: 12.33 x 12.17
Bedroom 3
- Features: Walk-In Closet(s), Flooring - Wall to Wall Carpet
- Level: Second
- Area: 126.5
- Dimensions: 11.5 x 11
Bedroom 4
- Features: Flooring - Wall to Wall Carpet, Closet - Double
- Level: Second
- Area: 146
- Dimensions: 12.17 x 12
Bathroom 1
- Features: Flooring - Stone/Ceramic Tile, Countertops - Stone/Granite/Solid, Double Vanity, Soaking Tub
- Level: Second
Bathroom 2
- Features: Flooring - Stone/Ceramic Tile, Countertops - Stone/Granite/Solid
- Level: Second
Bathroom 3
- Features: Flooring - Stone/Ceramic Tile, Countertops - Stone/Granite/Solid
- Level: Second
Dining room
- Features: Crown Molding, Flooring - Engineered Hardwood
- Level: First
- Area: 173.75
- Dimensions: 15 x 11.58
Family room
- Features: Flooring - Engineered Hardwood
- Level: First
- Area: 331.53
- Dimensions: 18.33 x 18.08
Kitchen
- Features: Pantry, Countertops - Stone/Granite/Solid, Kitchen Island, Open Floorplan, Recessed Lighting, Stainless Steel Appliances, Flooring - Engineered Hardwood
- Level: First
- Area: 207.78
- Dimensions: 18.33 x 11.33
Living room
- Level: First
- Area: 185.54
- Dimensions: 15.25 x 12.17
Office
- Features: French Doors
- Level: First
- Area: 174.72
- Dimensions: 14.17 x 12.33
Heating
- Heat Pump, Electric
Cooling
- Central Air
Appliances
- Included: Electric Water Heater, Water Heater, Oven, Dishwasher, Microwave, Range, Range Hood
- Laundry: Second Floor
Features
- Breakfast Bar / Nook, Open Floorplan, Home Office, Foyer, Living/Dining Rm Combo, Sitting Room
- Flooring: Tile, Carpet, Engineered Hardwood, Flooring - Engineered Hardwood
- Doors: French Doors
- Windows: Insulated Windows, Screens
- Basement: Finished
- Number of fireplaces: 1
- Fireplace features: Family Room
Interior area
- Total structure area: 4,395
- Total interior livable area: 4,395 sqft
- Finished area above ground: 3,451
- Finished area below ground: 944
Property
Parking
- Total spaces: 5
- Parking features: Attached, Paved Drive, Off Street
- Attached garage spaces: 3
- Uncovered spaces: 2
Features
- Patio & porch: Deck - Composite
- Exterior features: Deck - Composite, Rain Gutters, Screens
Lot
- Size: 1.08 Acres
- Features: Wooded
Details
- Parcel number: 534813
- Zoning: res
Construction
Type & style
- Home type: SingleFamily
- Architectural style: Colonial,Farmhouse,Craftsman,Other (See Remarks)
- Property subtype: Single Family Residence
Materials
- Frame
- Foundation: Concrete Perimeter
- Roof: Shingle
Condition
- New construction: Yes
- Year built: 2025
Details
- Warranty included: Yes
Utilities & green energy
- Sewer: Public Sewer
- Water: Public
Green energy
- Energy efficient items: Thermostat
Community & HOA
Community
- Features: Public School
- Subdivision: Newbury Glen
HOA
- Has HOA: Yes
- HOA fee: $600 quarterly
Location
- Region: Hopkinton
Financial & listing details
- Price per square foot: $478/sqft
- Annual tax amount: $14
- Date on market: 3/10/2026
- Road surface type: Paved
Estimated market value
Not available
Estimated sales range
Not available
Not available
Price history
| Date | Event | Price |
|---|---|---|
| 8/11/2026 | Price change | $2,099,000-2.3%$478/sqft |
Source: MLS PIN #73442918 Report a problem | ||
| 7/1/2026 | Price change | $2,149,000+10.3%$489/sqft |
Source: MLS PIN #73442918 Report a problem | ||
| 6/23/2026 | Price change | $1,949,000-2%$443/sqft |
Source: MLS PIN #73442918 Report a problem | ||
| 3/22/2026 | Listed for sale | $1,989,000-3.9%$453/sqft |
Source: MLS PIN #73442918 Report a problem | ||
| 10/21/2025 | Contingent | $2,069,000$471/sqft |
Source: MLS PIN #73442918 Report a problem | ||
| 10/13/2025 | Listed for sale | $2,069,000$471/sqft |
Source: MLS PIN #73442918 Report a problem | ||
Public tax history
Tax history is unavailable.
Monthly payment
Est. payment
Payment breakdown
Explore the cost of this home by adjusting the details. Changes won't be saved.Climate risks
Neighborhood: 01748

Similar homes
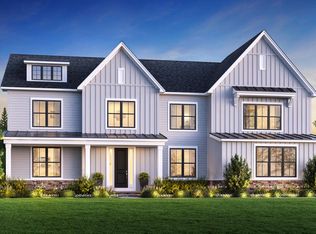
- $2,100,0005 bd6 ba5.2k sqftLOT 8 Emerald Dr, Hopkinton, MA 01748For Sale
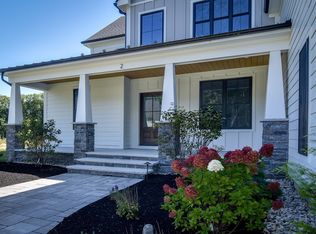 MLS ID #73576325, Katie McBride, REMAX Executive Realty. MLS PIN
 - $1,975,0005 bd5 ba4k sqft60 Chamberlain St, Hopkinton, MA 01748For Sale
 MLS ID #73517327, Kim Foemmel, Foemmel Fine Homes. MLS PIN
 - $1,999,8005 bd4 ba4.7k sqft9 Montana Rd, Hopkinton, MA 01748For Sale
 MLS ID #73544458, Kim Foemmel, Foemmel Fine Homes. MLS PIN
 - $2,299,9004 bd6 ba5.3k sqft1 Honeybee Pass, Hopkinton, MA 01748For Sale
 MLS ID #73514725, Jennifer Green Thompson, RE/MAX Signature Properties. MLS PIN
