Fully Renovated Fan District Gem with Craftsman Charm & Modern Upgrades
Located in the heart of Richmond, The Fan District is known for its charming architecture, walkable streets, and vibrant local scene. This beautifully renovated 1,548-square-foot home is the perfect way to experience it all! Thoughtfully designed with modern upgrades and timeless craftsman-style finishes, it blends historic character with contemporary convenience.
Step inside to find luxury vinyl plank flooring complemented by a beautifully painted exposed brick wall, which adds a modern touch while preserving the home’s original charm. The spacious living area provides an inviting space for relaxing and entertaining, flowing seamlessly into the updated kitchen, which features quartz countertops, a sleek backsplash, custom cabinetry, and stainless steel appliances. The metal wire staircase adds a striking architectural element, enhancing the home's modern appeal.
This home features all-new plumbing, electrical, and windows, ensuring efficiency and longevity. A half-bath on the first floor is convenient, while the upper level boasts two full bathrooms, each featuring ceramic tile flooring, tile-surround showers with glass doors, and stylish vanities.
Additional upgrades include a durable and energy-efficient TPO roof and a completely rebuilt rear exterior brick wall, which preserve the home's integrity and charm while enhancing its structural longevity.
Outdoor living is just as impressive, with a stamped concrete patio perfect for entertaining or unwinding after a long day. The home also offers dual-zone heating and air, providing year-round comfort.
Located steps from popular restaurants, cafes, parks, and cultural hotspots, this move-in-ready home offers city living in one of Richmond’s most sought-after neighborhoods.
Don’t miss your chance to own this stunning, fully updated home in The Fan!
Sold for $549,000
$549,000
22 N Lombardy St, Richmond, VA 23220
3beds
1,548sqft
Single Family Residence
Built in 1890
1,128 Square Feet Lot
$573,600 Zestimate®
$355/sqft
$2,970 Estimated rent
Home value
$573,600
$505,000 - $648,000
$2,970/mo
Zestimate® history
Owner options
List your home for rent
$2,970/mo
Rent Zestimate®
Find your next renter with Zillow Rental Manager. Plus, with online applications, you can quickly screen prospective tenants – for free.
$2,970/mo
Rent Zestimate®
Refinance and save
$3,430/mo
Est. payment
Refinancing to a lower rate could help reduce your monthly payments and save thousands over the life of the loan.
$3,430/mo
Est. payment
Explore your selling options
Work with a Zillow partner agent
Leverage their expertise and Zillow's premium Showcase listings to get your home seen by more buyers.
Get startedList with your own agent
Get your home in front of millions of buyers by listing it on Zillow.
Learn how to do itSell it yourself
Take full control of how buyers see your home on Zillow by listing For Sale by Owner (FSBO).
List your homeWhat's special
Zillow last checked:
Listing updated:
Listed by:
Sam Plott agentservices@penfedrealty.com,
BHHS PenFed Realty
Bought with:
Navneet Singh, 0225263536
Samson Properties
Source: CVRMLS,MLS#: 2505982 Originating MLS: Central Virginia Regional MLS
Originating MLS: Central Virginia Regional MLSFacts & features
Interior
Bedrooms & bathrooms
- Bedrooms: 3
- Bathrooms: 3
- Full bathrooms: 2
- 1/2 bathrooms: 1
Primary bedroom
- Level: Second
- Dimensions: 15.11 x 14.1
Bedroom 2
- Level: Second
- Dimensions: 9.11 x 14.1
Bedroom 3
- Level: Second
- Dimensions: 10.2 x 10.9
Dining room
- Level: First
- Dimensions: 12.8 x 13.1
Other
- Description: Shower
- Level: Second
Half bath
- Level: First
Kitchen
- Level: First
- Dimensions: 10.2 x 16.6
Living room
- Level: First
- Dimensions: 15.11 x 16.2
Heating
- Electric, Heat Pump, Zoned
Cooling
- Heat Pump, Zoned
Appliances
- Included: Dryer, Washer/Dryer Stacked, Dishwasher, Exhaust Fan, Electric Cooking, Electric Water Heater, Disposal, Oven, Refrigerator, Stove
- Laundry: Washer Hookup, Dryer Hookup, Stacked
Features
- Ceiling Fan(s), Dining Area, Granite Counters, High Ceilings, High Speed Internet, Recessed Lighting, Wired for Data
- Flooring: Ceramic Tile, Vinyl
- Has basement: No
- Attic: Access Only
- Has fireplace: Yes
- Fireplace features: Decorative
Interior area
- Total interior livable area: 1,548 sqft
- Finished area above ground: 1,548
- Finished area below ground: 0
Property
Parking
- Parking features: On Street
- Has uncovered spaces: Yes
Features
- Levels: Two
- Stories: 2
- Patio & porch: Stoop
- Pool features: None
- Fencing: Fenced,Partial
- Has view: Yes
- View description: City
Lot
- Size: 1,128 Square Feet
- Features: Corner Lot
Details
- Parcel number: W0000660022
- Zoning description: R-6
- Special conditions: Estate
Construction
Type & style
- Home type: SingleFamily
- Architectural style: Contemporary
- Property subtype: Single Family Residence
- Attached to another structure: Yes
Materials
- Brick, Drywall, Concrete
- Roof: Other
Condition
- Resale
- New construction: No
- Year built: 1890
Utilities & green energy
- Sewer: Public Sewer
- Water: Public
Community & HOA
Community
- Features: Curbs, Gutter(s), Street Lights, Sidewalks
- Subdivision: None
Location
- Region: Richmond
Financial & listing details
- Price per square foot: $355/sqft
- Tax assessed value: $493,000
- Annual tax amount: $5,508
- Date on market: 1/16/2026
- Ownership: Estate
- Road surface type: Graded
Price history
| Date | Event | Price |
|---|---|---|
| 5/5/2025 | Sold | $549,000-0.2%$355/sqft |
Source:  CVRMLS #2505982 Report a problem CVRMLS #2505982 Report a problem | ||
| 3/15/2025 | Pending sale | $549,900$355/sqft |
Source: CVRMLS #2505982 Report a problem | ||
| 3/10/2025 | Listed for sale | $549,900$355/sqft |
Source: CVRMLS #2505982 Report a problem | ||
Public tax history
| Year | Property taxes | Tax assessment |
|---|---|---|
| 2025 | $5,916 +7.4% | $493,000 +7.4% |
| 2024 | $5,508 +16.8% | $459,000 +16.8% |
| 2023 | $4,716 | $393,000 |
| 2022 | $4,716 +29.3% | $393,000 +29.3% |
| 2021 | $3,648 +6.3% | $304,000 +6.3% |
| 2020 | $3,432 +4.8% | $286,000 +4.8% |
| 2019 | $3,276 +18.7% | $273,000 +18.7% |
| 2018 | $2,760 -14.8% | $230,000 +6.5% |
| 2017 | $3,240 | $216,000 +2.4% |
| 2016 | $3,240 | $211,000 +5% |
| 2015 | $3,240 | $201,000 +16.2% |
| 2014 | $3,240 | $173,000 +5.5% |
| 2013 | -- | $164,000 |
| 2012 | -- | $164,000 -3% |
| 2011 | -- | $169,000 |
| 2010 | -- | $169,000 -2.5% |
| 2009 | -- | $173,400 |
| 2008 | -- | $173,400 +9.1% |
| 2007 | -- | $159,000 |
| 2006 | -- | $159,000 -1.4% |
| 2005 | -- | $161,300 +9% |
| 2003 | -- | $148,000 -23% |
| 2002 | -- | $192,300 +22% |
| 2001 | $2,254 | $157,650 |
Find assessor info on the county website
Neighborhood: The Fan
Nearby homes
- $549,9502 bd2 ba1.4k sqft24 N Lombardy St, Richmond, VA 23220Pending
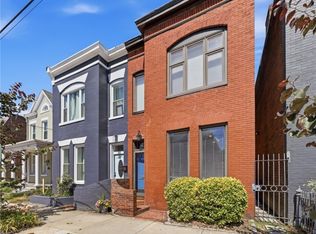
- $514,5002 bd1 ba1.2k sqft26 N Lombardy St, Richmond, VA 23220Off Market

- $626,0005 bd3 ba3.1k sqft20 N Lombardy St, Richmond, VA 23220Off Market
- $574,8003 bd2 ba1.4k sqft28 N Lombardy St, Richmond, VA 23220Off Market

- $552,1003 bd2 ba1.5k sqft30 N Lombardy St, Richmond, VA 23220Off Market
- $641,0003 bd2 ba1.9k sqft1607 Floyd Ave, Richmond, VA 23220Off Market
- $3,3005 bd2 ba2.5k sqft18 N Lombardy St, Richmond, VA 23220For Rent
- $500,0002 bd2 ba1.7k sqft1609 Floyd Ave, Richmond, VA 23220Sold
Nearby schools
GreatSchools rating
- 7/10William Fox Elementary SchoolGrades: PK-5Distance: 0.6 mi
- 1/10Binford Middle SchoolGrades: 6-8Distance: 0.1 mi
- 4/10Thomas Jefferson High SchoolGrades: 9-12Distance: 2.1 mi
Schools provided by the listing agent
- Elementary: Fox
- Middle: Dogwood
- High: Thomas Jefferson
Source: CVRMLS. This data may not be complete. We recommend contacting the local school district to confirm school assignments for this home.
Get a cash offer in 3 minutes
Find out how much your home could sell for in as little as 3 minutes with a no-obligation cash offer.
Estimated market value
$573,600
Get a cash offer in 3 minutes
Find out how much your home could sell for in as little as 3 minutes with a no-obligation cash offer.
Estimated market value
$573,600
- Virginia
- Richmond City
- Richmond
- 23220
- The Fan
- 22 N Lombardy St
Nearby cities
Nearby neighborhoods
Nearby zip codes
Other Richmond Topics
