Welcome to this beautifully updated historic residence located on North Lombardy Street in the heart of Richmond's Fan District. Originally built in 1890, this exceptional home seamlessly blends timeless character with thoughtful modern updates. Throughout the home, you'll find stunning heart pine floors, exposed brick walls, multiple fireplaces, and abundant natural light creating warmth and charm at every turn. The open and inviting floor plan is ideal for both everyday living and entertaining. The renovated kitchen features granite countertops, stainless steel appliances, gas cooktop cooking, ample cabinet space, and bar seating that opens nicely to the living area. Historic details are showcased throughout, while modern finishes provide today's desired conveniences. The luxurious primary bathroom has been thoughtfully renovated with elegant marble flooring, a custom marble shower, designer fixtures, and custom cabinetry creating a spa-like retreat. Additional updates include a stylish half bath with porcelain flooring and numerous improvements that complement the home's historic character. Outside, enjoy your own private fenced courtyard, offering the perfect setting for relaxing, gardening, or entertaining guests. Additional features include an encapsulated crawlspace, skylights providing abundant natural light, and a location that places you within walking distance of Richmond's best restaurants, coffee shops, parks, and entertainment venues. Rarely does a home become available that so perfectly combines historic Fan District charm with modern upgrades and an exceptional urban lifestyle.
Pending
$549,950
24 N Lombardy St, Richmond, VA 23220
2beds
1,480sqft
Townhouse, Single Family Residence
Built in 1890
1,206 Square Feet Lot
$564,800 Zestimate®
$372/sqft
$-- HOA
What's special
- 10 days |
- 69 |
- 1 |
Zillow last checked:
Listing updated:
Listed by:
Ryan Medlin remaxryanmedlin@gmail.com,
RE/MAX Commonwealth 804-288-5000
Source: CVRMLS,MLS#: 2615996 Originating MLS: Central Virginia Regional MLS
Originating MLS: Central Virginia Regional MLSFacts & features
Interior
Bedrooms & bathrooms
- Bedrooms: 2
- Bathrooms: 2
- Full bathrooms: 1
- 1/2 bathrooms: 1
Primary bedroom
- Description: Heart Pine Floors, Closet
- Level: Second
- Dimensions: 17.0 x 10.1
Bedroom 2
- Description: Heart Pine Floors, Fire Place, Closet
- Level: Second
- Dimensions: 14.6 x 10.0
Additional room
- Description: L Shape room of Bedroom 2, Great office
- Level: Second
- Dimensions: 7.8 x 6.3
Dining room
- Description: Dining area or Sitting Room off the Kitchen
- Level: First
- Dimensions: 10.3 x 10.0
Foyer
- Description: Brick Accent Walls, Heart Pine Floors
- Level: First
- Dimensions: 15.9 x 5.7
Other
- Description: Shower
- Level: Second
Half bath
- Level: First
Kitchen
- Description: Updated, Granite C-tops, SS Appliances
- Level: First
- Dimensions: 11.10 x 10.2
Laundry
- Description: Included inside the renovated Bathroom
- Level: Second
- Dimensions: 0 x 0
Living room
- Description: Gas Fireplace, Open To Kitchen
- Level: First
- Dimensions: 16.6 x 12.2
Heating
- Forced Air, Natural Gas
Cooling
- Central Air
Appliances
- Included: Dishwasher, Exhaust Fan, Gas Cooking, Disposal, Gas Water Heater, Oven, Range Hood
- Laundry: Washer Hookup, Dryer Hookup
Features
- Dining Area, Double Vanity, French Door(s)/Atrium Door(s), Fireplace, Granite Counters, High Ceilings, Recessed Lighting, Skylights, Cable TV
- Flooring: Ceramic Tile, Marble, Wood
- Doors: French Doors
- Windows: Skylight(s)
- Basement: Crawl Space
- Attic: None
- Number of fireplaces: 2
- Fireplace features: Gas, Masonry, Wood Burning
Interior area
- Total interior livable area: 1,480 sqft
- Finished area above ground: 1,480
- Finished area below ground: 0
Video & virtual tour
Property
Parking
- Parking features: On Street
- Has uncovered spaces: Yes
Features
- Levels: Two
- Stories: 2
- Patio & porch: Patio, Stoop
- Pool features: None
- Fencing: Back Yard,Fenced
Lot
- Size: 1,206 Square Feet
- Features: Level
Details
- Parcel number: W0000660021
- Zoning description: R-6
Construction
Type & style
- Home type: Townhouse
- Architectural style: Row House,Two Story
- Property subtype: Townhouse, Single Family Residence
- Attached to another structure: Yes
Materials
- Asphalt, Brick, Frame, Other
- Roof: Other
Condition
- Resale
- New construction: No
- Year built: 1890
Utilities & green energy
- Sewer: Public Sewer
- Water: Public
Community & HOA
Community
- Security: Smoke Detector(s)
- Subdivision: None
Location
- Region: Richmond
Financial & listing details
- Price per square foot: $372/sqft
- Tax assessed value: $520,000
- Annual tax amount: $6,240
- Date on market: 7/11/2026
- Ownership: Individuals
- Ownership type: Sole Proprietor
Estimated market value
$564,800
$537,000 - $593,000
$2,688/mo
Price history
| Date | Event | Price |
|---|---|---|
| 6/21/2026 | Pending sale | $549,950$372/sqft |
Source:  CVRMLS #2615996 Report a problem CVRMLS #2615996 Report a problem | ||
| 6/17/2026 | Listed for sale | $549,950+134%$372/sqft |
Source: CVRMLS #2615996 Report a problem | ||
| 2/9/2015 | Sold | $235,000-6%$159/sqft |
Source: CVRMLS #1432123 Report a problem | ||
| 12/2/2014 | Listed for sale | $249,900$169/sqft |
Source: Joyner Fine Properties #1432123 Report a problem | ||
Public tax history
| Year | Property taxes | Tax assessment |
|---|---|---|
| 2025 | $6,240 +7.4% | $520,000 +7.4% |
| 2024 | $5,808 +10.8% | $484,000 +10.8% |
| 2023 | $5,244 | $437,000 |
| 2022 | $5,244 +27.8% | $437,000 +27.8% |
| 2021 | $4,104 +6.5% | $342,000 +6.5% |
| 2020 | $3,852 +5.6% | $321,000 +5.6% |
| 2019 | $3,648 +17.4% | $304,000 +17.4% |
| 2018 | $3,108 +5.3% | $259,000 +6.1% |
| 2017 | $2,952 | $244,000 +2.5% |
| 2016 | $2,952 | $238,000 +1.7% |
| 2015 | $2,952 | $234,000 -4.9% |
| 2014 | $2,952 | $246,000 +2.1% |
| 2013 | -- | $241,000 |
| 2012 | -- | $241,000 -3.6% |
| 2011 | -- | $250,000 |
| 2010 | -- | $250,000 -2.9% |
| 2009 | -- | $257,500 |
| 2008 | -- | $257,500 +5.9% |
| 2007 | -- | $243,100 |
| 2006 | -- | $243,100 +7.1% |
| 2005 | -- | $226,900 +27.8% |
| 2003 | -- | $177,600 -7.6% |
| 2002 | -- | $192,300 +22% |
| 2001 | $2,254 | $157,650 |
Find assessor info on the county website
Monthly payment
Est. payment
Payment breakdown
Explore the cost of this home by adjusting the details. Changes won't be saved.Climate risks
Neighborhood: The Fan
Nearby schools
GreatSchools rating
- 7/10William Fox Elementary SchoolGrades: PK-5Distance: 0.6 mi
- 1/10Binford Middle SchoolGrades: 6-8Distance: 0.1 mi
- 4/10Thomas Jefferson High SchoolGrades: 9-12Distance: 2.1 mi
Schools provided by the listing agent
- Elementary: Fox
- Middle: Dogwood
- High: Thomas Jefferson
Source: CVRMLS. This data may not be complete. We recommend contacting the local school district to confirm school assignments for this home.
- $514,5002 bd1 ba1.2k sqft26 N Lombardy St, Richmond, VA 23220Off Market

- $549,0003 bd3 ba1.5k sqft22 N Lombardy St, Richmond, VA 23220Sold
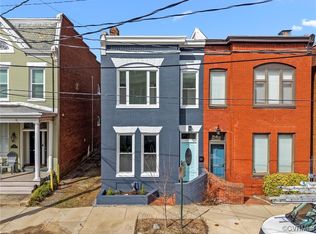
- $574,8003 bd2 ba1.4k sqft28 N Lombardy St, Richmond, VA 23220Off Market

- $626,0005 bd3 ba3.1k sqft20 N Lombardy St, Richmond, VA 23220Off Market
- $552,1003 bd2 ba1.5k sqft30 N Lombardy St, Richmond, VA 23220Off Market
- $641,0003 bd2 ba1.9k sqft1607 Floyd Ave, Richmond, VA 23220Off Market
- $500,0002 bd2 ba1.7k sqft1609 Floyd Ave, Richmond, VA 23220Sold
- $608,8003 bd2 ba1.4k sqft32 N Lombardy St, Richmond, VA 23220Off Market
A local agent can set up tours, give advice and negotiate with sellers.
Similar homes
- $550,0003 bd3 ba1.4k sqft2602 Parkwood Ave, Richmond, VA 23220For Sale
 MLS ID #2618531, Drew Cheely, Joyner Fine Properties. CVRMLS
 - $495,0002 bd3 ba1.5k sqft1443 Floyd Ave #208, Richmond, VA 23220For Sale
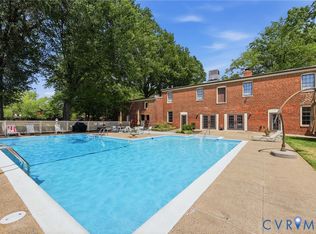 MLS ID #2616266, Beth Farnsworth, Samson Properties. CVRMLS
 - $639,0002 bd3 ba1.6k sqft1714 W Cary St #U6, Richmond, VA 23220For Sale
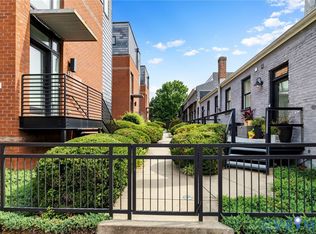 MLS ID #2616819, Patrick Gee, Long & Foster REALTORS. CVRMLS
 - $605,0003 bd3 ba1.5k sqft2212 Maplewood Ave, Richmond, VA 23220For Sale
 MLS ID #2613877, Patrick Judy, The Hogan Group Real Estate. CVRMLS
 - $--3 bd3 ba1.6k sqft1502 N 22nd St, Richmond, VA 23223AuctionAuction.com 2
- $430,0002 bd2 ba1.7k sqft407 S Cherry St #U202, Richmond, VA 23220For SaleMLS ID #2613343, Ellie Boyd, Long & Foster REALTORS. CVRMLS
- $430,0002 bd2 ba1.7k sqft407 W Cherry St #U202, Richmond, VA 23220For SaleMLS ID #2613343, Ellie Boyd. Long & Foster Broker Feed
- $449,9502 bd2 ba1.3k sqft606 N 23rd St, Richmond, VA 23223For SaleMLS ID #2617633, Chelsea Brown, Keller Williams Realty. CVRMLS
- $749,9993 bd3 ba1.7k sqft2627 Kensington Ave, Richmond, VA 23220For SaleMLS ID #2616068, Maegan Deibler, Long & Foster REALTORS. CVRMLS
- $310,0002 bd2 ba1.5k sqft2956 Hathaway Rd #U510, Richmond, VA 23225For SaleMLS ID #2619547, Michael Kucera, Blue Dog Properties. CVRMLS
- $720,0003 bd3 ba1.8k sqft7 N Davis Ave, Richmond, VA 23220For SaleMLS ID #2611541, Matt Owens, NextHome Advantage. CVRMLS
- $695,0003 bd4 ba1.8k sqft2317 Apple Aly, Richmond, VA 23220New ConstructionMLS ID #2611524, Nate Simon, Samson Properties. CVRMLS
- $400,0003 bd2 ba1.5k sqft1716 Summit Ave Unit 20, Richmond, VA 23230For SaleMLS ID #2615055, Nate Simon, Samson Properties. CVRMLS
- $529,0003 bd3 ba1.9k sqft803 N 27th St, Richmond, VA 23223For SaleMLS ID #2616257, Brad Ruckart, Real Broker LLC. CVRMLS
- $425,0003 bd2 ba1.6k sqft1716 Summit Ave Unit 22, Richmond, VA 23230For SaleMLS ID #2613647, Nate Simon, Samson Properties. CVRMLS
- $325,0002 bd2 ba1.1k sqft110 W Marshall St APT 36, Richmond, VA 23220For SaleMLS ID #2615652, Alex Innes, Swell Real Estate Co. CVRMLS
- $699,0002 bd3 ba1.5k sqft2919 Grayland Ave, Richmond, VA 23221For SaleMLS ID #2616742, Kristy Severin, Long & Foster REALTORS. CVRMLS
- $359,0002 bd3 ba1.6k sqft212 W Franklin St APT 205, Richmond, VA 23220For SaleMLS ID #2533679, Jim McMurray, Long & Foster REALTORS. CVRMLS
- $485,0003 bd2 ba1.7k sqft2603 E Leigh St, Richmond, VA 23223For SaleMLS ID #2614039, Michael Halloran, NextHome Advantage. CVRMLS
- $450,0003 bd3 ba1.6k sqft415 W 24th St, Richmond, VA 23225For SaleMLS ID #2616980, Diana Lemus, Real Broker LLC. CVRMLS
