Homes rarely become available on this quiet, dead-end street in the desirable Narragansett Pier. Perfectly set amongst the grand properties of the Earlscourt Historic District including the 1880s Earlscourt Water Tower stone landmark. This wonderful one-level residence offers privacy & relaxation yet is close to all the local events and amenities of the Pier Village. Skylights fill the interior with natural light. The primary suite has soaring ceilings, a large walk-in closet & huge bathroom. The living room is adorned with a fireplace and has sliders to an expansive deck. Between the living room and kitchen is a spacious dining room. The eat-in kitchen seats eight & features a walk-in pantry. Ample storage with a walk-up attic and garage loft. Outdoor highlights include a sprawling deck, shed & lovely gardens. The oversized garage can easily be converted into 2-car. This property benefits from a vacation-like feel all year round and would make a delightful family vacation retreat, primary home or investment. Enjoy the beachside lifestyle & sounds of the surf. Walk to everything-sea wall, Pier 5 boat launch, Monahan’s Clam Shack, shops, dining, salon, cafes, library, spa, Narragansett Town Beach & more. There’s little to rival this property for location and one-level living convenience. What an outstanding opportunity to own in the Pier with endless possibilities to expand (town water/sewer).
Pending
$1,248,000
22 Noble St, Narragansett, RI 02882
2beds
1,813sqft
Single Family Residence
Built in 1954
10,018 Square Feet Lot
$-- Zestimate®
$688/sqft
$-- HOA
What's special
Walk-in pantryLovely gardensOne-level residenceHuge bathroomSpacious dining roomOversized garageSprawling deck
- 51 days
- 106
- 1
Likely to sell faster than
Zillow last checked:
Listing updated:
Listed by:
Nicole HARDING 401-419-2606,
Lila Delman Compass,
Dan Harding 401-954-1850,
Lila Delman Compass
Source: StateWide MLS RI,MLS#: 1421030
Facts & features
Interior
Bedrooms & bathrooms
- Bedrooms: 2
- Bathrooms: 2
- Full bathrooms: 2
Bathroom
- Features: Bath w Tub, Bath w Shower Stall
Heating
- Oil, Forced Water
Cooling
- None
Appliances
- Included: Dishwasher, Dryer, Range Hood, Oven/Range, Refrigerator, Washer
Features
- Wall (Plaster), Cathedral Ceiling(s), Plumbing (Copper), Plumbing (PVC), Insulation (Walls), Ceiling Fan(s)
- Flooring: Ceramic Tile, Hardwood, Carpet
- Windows: Skylight(s)
- Basement: Crawl Space
- Attic: Attic Stairs, Attic Storage
- Number of fireplaces: 1
- Fireplace features: Brick
Interior area
- Total structure area: 1,813
- Total interior livable area: 1,813 sqft
- Finished area above ground: 1,813
- Finished area below ground: 0
Video & virtual tour
Property
Parking
- Total spaces: 4
- Parking features: Attached, Driveway
- Attached garage spaces: 1
- Has uncovered spaces: Yes
Accessibility
- Accessibility features: One Level
Features
- Patio & porch: Deck
- Fencing: Fenced
- Waterfront features: Beach, Walk to Salt Water, Walk To Water
Lot
- Size: 10,018 Square Feet
- Features: Cul-De-Sac
Details
- Additional structures: Outbuilding
- Parcel number: NARRMEB176
- Zoning: R10
Construction
Type & style
- Home type: SingleFamily
- Architectural style: Ranch
- Property subtype: Single Family Residence
Materials
- Plaster, Shingles
- Foundation: Concrete Perimeter
Condition
- New construction: No
- Year built: 1954
Utilities & green energy
- Electric: 200+ Amp Service, Circuit Breakers
- Utilities for property: Sewer Connected, Water Connected
Community & HOA
Community
- Features: Near Public Transport, Commuter Bus, Golf, Highway Access, Hospital, Marina, Private School, Public School, Recreational Facilities, Restaurants, Schools, Near Shopping, Near Swimming, Tennis
- Subdivision: Narragansett Pier Beach
HOA
- Has HOA: No
Location
- Region: Narragansett
Financial & listing details
- Price per square foot: $688/sqft
- Tax assessed value: $833,400
- Annual tax amount: $5,659
- Date on market: 8/24/2026
Estimated market value
Not available
Estimated sales range
Not available
Not available
Price history
| Date | Event | Price |
|---|---|---|
| 9/11/2026 | Pending sale | $1,248,000$688/sqft |
Source:  StateWide MLS RI #1421030 Report a problem StateWide MLS RI #1421030 Report a problem | ||
| 9/2/2026 | Contingent | $1,248,000$688/sqft |
Source: StateWide MLS RI #1421030 Report a problem | ||
| 8/24/2026 | Listed for sale | $1,248,000$688/sqft |
Source: StateWide MLS RI #1421030 Report a problem | ||
Public tax history
| Year | Property taxes | Tax assessment |
|---|---|---|
| 2025 | $5,659 +3.7% | $833,400 |
| 2024 | $5,459 +24.3% | $833,400 +70.7% |
| 2023 | $4,393 | $488,100 |
| 2022 | $4,393 +1.6% | $488,100 |
| 2021 | $4,325 +3.9% | $488,100 +22.9% |
| 2020 | $4,164 +2.5% | $397,300 |
| 2019 | $4,064 +2.8% | $397,300 |
| 2018 | $3,953 +0.8% | $397,300 +7% |
| 2017 | $3,922 +4.8% | $371,400 |
| 2016 | $3,744 +1.4% | $371,400 |
| 2015 | $3,692 +3.9% | $371,400 +4.9% |
| 2014 | $3,555 +2.4% | $354,100 |
| 2013 | $3,470 +2.4% | $354,100 |
| 2012 | $3,389 -5.1% | $354,100 -11.1% |
| 2011 | $3,571 +1.2% | $398,100 |
| 2010 | $3,527 +3.2% | $398,100 |
| 2009 | $3,416 -10.6% | $398,100 -24.5% |
| 2008 | $3,823 +4.2% | $527,300 |
| 2007 | $3,670 +0.2% | $527,300 +56.8% |
| 2005 | $3,662 | $336,300 |
Find assessor info on the county website
Monthly payment
Est. payment
Payment breakdown
Explore the cost of this home by adjusting the details. Changes won't be saved.Climate risks
Neighborhood: Narragansett Pier

Similar homes
- $1,298,0002 bd2 ba1.5k sqft29 Glenwood Ave, Narragansett, RI 02882For Sale
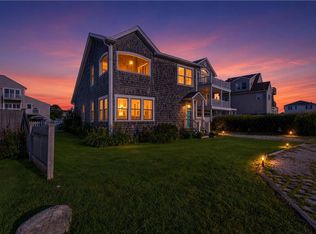
 MLS ID #1422646, Sheil Readyhough Team, SERHANT.. StateWide MLS RI
 - $1,230,0004 bd3 ba2.2k sqft3640 Commodore Oliver Hazard Perry Hwy, Wakefield, RI 02879For Sale
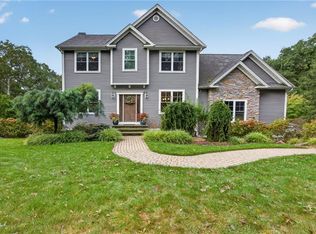 MLS ID #1424986, Janet Kermes, Mott & Chace Sotheby's Intl.. StateWide MLS RI
 - $995,0003 bd3 ba2.4k sqft102 Edgewater Rd, Narragansett, RI 02882For Sale
 MLS ID #1423286, Kara Malkovich, Lila Delman Compass. StateWide MLS RI
 - $809,9003 bd2 ba2.1k sqft40 Tern Rd, Narragansett, RI 02882For Sale
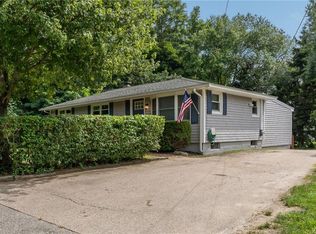 MLS ID #1421905, Robert Sweeney, Real Broker, LLC. StateWide MLS RI
 - $975,0004 bd2 ba1.7k sqft194 S Pier Rd, Narragansett, RI 02882For SaleMLS ID #1412433, Ken Munroe, Keller Williams Coastal. StateWide MLS RI
- $949,0004 bd3 ba1.8k sqft25 Pleasant Ave, Narragansett, RI 02882For SaleMLS ID #1418561, Iman Hanna, Pyramid Realty Inc. StateWide MLS RI
- $924,0003 bd2 ba1.4k sqft85 N River Dr, Narragansett, RI 02882For SaleMLS ID #1421226, Jessica Martin, EXPERIENCE Real Estate. StateWide MLS RI
- $1,300,0002 bd3 ba1.1k sqftSand Hill Cove Association, Narragansett, RI 02882For SaleMLS ID #1425452, Heather Feid, William Raveis Inspire. StateWide MLS RI
- $1,699,0004 bd3 ba1.9k sqft39 Treasure Rd, Narragansett, RI 02882For SaleMLS ID #1422046, Bob Bailey, Lila Delman Compass. StateWide MLS RI
- $790,0004 bd3 ba2k sqft172 Broad Rock Rd, South Kingstown, RI 02879For SaleMLS ID #1424772, April Holland, Keller Williams Leading Edge. StateWide MLS RI
- $699,9004 bd2 ba1.7k sqft26 Tarleton Rd, South Kingstown, RI 02879For SaleMLS ID #1423690, Ken Munroe, Keller Williams Coastal. StateWide MLS RI
- $749,0004 bd2 ba1.9k sqft136 Briarwood Dr, South Kingstown, RI 02879For SaleMLS ID #1425330, Kara Guerette, REMAX Revolution. StateWide MLS RI
- $1,228,0003 bd2 ba1.2k sqft1 E Shore Dr, Charlestown, RI 02813For SaleMLS ID #1421184, Jennifer Messina, Compass. StateWide MLS RI
- $799,8003 bd2 ba1.6k sqft477 South Rd, South Kingstown, RI 02879For SaleMLS ID #1423491, Sheil Readyhough Team, SERHANT.. StateWide MLS RI
- $649,0003 bd2 ba1.4k sqft55 Lafayette Ave, South Kingstown, RI 02879For SaleMLS ID #1424715, Mark Ryan, Residential Properties Ltd.. StateWide MLS RI
- $1,025,0003 bd2 ba2.1k sqft75 Richard Smith Dr, North Kingstown, RI 02852For SaleMLS ID #1421612, Pat Corso, RI Real Estate Services. StateWide MLS RI
- $1,250,0003 bd3 ba2.4k sqft190 Charlotte Dr, Warwick, RI 02818For SaleMLS ID #1425130, Paula Pinelli, RE/MAX Professionals. StateWide MLS RI
- $1,075,0003 bd2 ba2k sqft473 Klondike Rd, Charlestown, RI 02813For SaleMLS ID #1414303, Bob Bailey, Lila Delman Compass. StateWide MLS RI
- $1,200,0003 bd2 ba1.1k sqft6 2nd St, Newport, RI 02840For SaleMLS ID #1422276, Rebecca King, Gustave White Sotheby's Realty. StateWide MLS RI
- $998,7003 bd2 ba2k sqft15 Milton Rd, Little Compton, RI 02837For SaleMLS ID #1424383, Amanda Nickerson Toste, Coastal Properties Group. StateWide MLS RI
