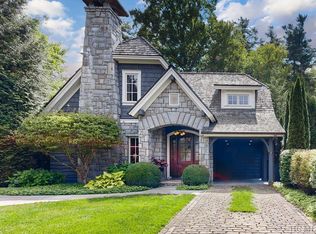
In-town living within strolling distance to the boutiques, fine dining, and cultural charm of Highlands, North Carolina, is among the most sought-after lifestyles on the Plateau. Equally as desirable as a long-range mountain vista or lakefront retreat, this rare offering combines walkability, gated privacy, and refined mountain elegance in the prestigious Satulah Village, developed by the acclaimed Old Edwards Inn and Spa. From the moment you arrive, the home’s timeless architecture—accented with stone and bark—radiates mountain sophistication. The welcoming foyer opens into a beautifully appointed living room anchored by a stately fireplace, flowing seamlessly into the chef’s kitchen and dining area designed for effortless entertaining. A second great room provides an additional gathering space for quiet evenings or lively weekends with family and friends. Step outside and experience an enchanting private sanctuary. The lush backyard, enhanced by a tranquil waterfall, creates an inviting outdoor living area perfect for al fresco dining or afternoon relaxation amid the cool Highlands breeze. The upper level offers two elegantly furnished guest suites and a spacious bonus room ideal for a media lounge, fitness studio, or additional guest quarters. Offered fully furnished and move-in ready, this is a rare opportunity to own a property that embodies the best of Town and Leisure’s Top Small Mountain Town. Enjoy an effortless blend of sophistication and small-town charm—where the cultural richness of Highlands meets the relaxed spirit of Mayberry RFD, all elevated to a luxury mountain lifestyle.
For sale
Price cut: $275K (8/31)
$2,975,000
22 Old Edwards Circle, Highlands, NC 28741
4beds
--sqft
Single Family Residence
Built in 2007
2,613 Square Feet Lot
$2,834,700 Zestimate®
$--/sqft
$742/mo HOA
What's special
Stately fireplacePrivate sanctuarySpacious bonus roomElegantly furnished guest suitesTranquil waterfallLush backyardGreat room
- 362 days
- 374
- 16
Zillow last checked:
Listing updated:
Listed by:
Josephine Lovell,
Highlands Sotheby's International Realty - DT
Source: HCMLS,MLS#: 1002033Originating MLS: Highlands Cashiers Board of Realtors
Facts & features
Interior
Bedrooms & bathrooms
- Bedrooms: 4
- Bathrooms: 4
- Full bathrooms: 3
- 1/2 bathrooms: 1
Primary bedroom
- Level: Main
Bedroom 2
- Level: Upper
Bedroom 3
- Level: Upper
Dining room
- Level: Main
Family room
- Level: Main
Kitchen
- Level: Main
Living room
- Level: Main
Heating
- Central, Gas
Cooling
- Central Air, Electric
Appliances
- Included: Dryer, Dishwasher, Gas Range, Microwave, Propane Cooktop, Refrigerator, Stainless Steel Appliance(s), Wine Cooler, Washer
- Laundry: Washer Hookup, Dryer Hookup
Features
- Beamed Ceilings, Breakfast Bar, Ceiling Fan(s), Cathedral Ceiling(s), Jetted Tub, Wine Cellar, Walk-In Closet(s)
- Flooring: Carpet, Tile, Wood
- Basement: Crawl Space,Exterior Entry,Walk-Out Access
- Number of fireplaces: 2
- Fireplace features: Den, Gas Starter, Living Room, Wood Burning
Property
Parking
- Total spaces: 1
- Parking features: Attached Carport
- Carport spaces: 1
Features
- Levels: Two
- Stories: 2
- Patio & porch: Rear Porch, Patio
- Exterior features: Outdoor Grill
- Has view: Yes
- View description: Creek/Stream
- Has water view: Yes
- Water view: Creek/Stream
- Waterfront features: Creek
Lot
- Size: 2,613 Square Feet
- Features: Cleared, Level, City Lot, Flat
- Topography: Level
Details
- Parcel number: 7449399337
- Zoning description: Residential
Construction
Type & style
- Home type: SingleFamily
- Architectural style: Cottage
- Property subtype: Single Family Residence
Materials
- Frame, Stone, Wood Siding
- Roof: Wood
Condition
- New construction: No
- Year built: 2007
Utilities & green energy
- Sewer: Public Sewer
- Water: Public
- Utilities for property: Electricity Connected, High Speed Internet Available, Propane, Sewer Connected, Water Connected
Community & HOA
Community
- Features: Gated
- Security: Gated Community
- Subdivision: Satulah Village - South
HOA
- Has HOA: Yes
- HOA fee: $8,900 annually
- HOA name: Satulah Village - South
Location
- Region: Highlands
Financial & listing details
- Tax assessed value: $1,586,160
- Annual tax amount: $6,326
- Date on market: 10/16/2025
- Cumulative days on market: 363 days
- Road surface type: Asphalt
Estimated market value
$2,834,700
$2.69M - $2.98M
$3,438/mo
Price history
| Date | Event | Price |
|---|---|---|
| 8/31/2026 | Price change | $2,975,000-8.5% |
Source: HCMLS #1002033 Report a problem | ||
| 8/4/2026 | Listed for sale | $3,250,000-16.6% |
Source: HCMLS #1002033 Report a problem | ||
| 10/16/2025 | Listed for sale | $3,895,000+144.2% |
Source: HCMLS #1002033 Report a problem | ||
| 6/12/2018 | Sold | $1,595,000 |
Source: HCMLS #88427 Report a problem | ||
Public tax history
| Year | Property taxes | Tax assessment |
|---|---|---|
| 2025 | $6,327 | $1,586,160 |
| 2024 | $6,327 +0.2% | $1,586,160 |
| 2023 | $6,315 -16.6% | $1,586,160 +24.7% |
| 2022 | $7,570 | $1,272,370 |
| 2021 | $7,570 +4.4% | $1,272,370 |
| 2020 | $7,249 -7% | $1,272,370 |
| 2019 | $7,797 +27.2% | $1,272,370 +10.4% |
| 2018 | $6,131 | $1,152,260 |
| 2017 | $6,131 | $1,152,260 |
| 2016 | $6,131 | $1,152,260 |
| 2015 | $6,131 +0.4% | $1,152,260 +30.2% |
| 2014 | $6,108 | $884,700 |
| 2013 | $6,108 | $884,700 |
| 2012 | -- | $884,700 |
| 2011 | -- | $884,700 |
| 2010 | -- | $884,700 |
Find assessor info on the county website
Monthly payment
Est. payment
Payment breakdown
Explore the cost of this home by adjusting the details. Changes won't be saved.Climate risks
Neighborhood: 28741
Similar homes
- $3,275,0003 bd4 ba-- sqft244 Satulah Road, Highlands, NC 28741For Sale
 MLS ID #1004144, Josephine Lovell. HCMLS
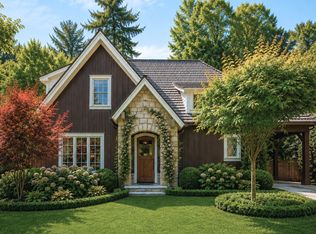
 - $2,797,0004 bd5 ba-- sqft25 Old Edwards Circle, Highlands, NC 28741For Sale
 MLS ID #1002461, Kara Hardy. HCMLS
 - $2,985,0003 bd4 ba-- sqft142 Lucerne Drive, Highlands, NC 28741For Sale
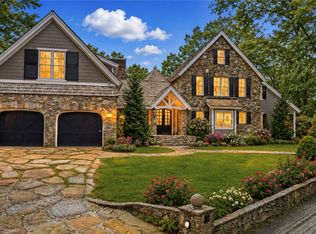 MLS ID #1002568, Andrea Gabbard. HCMLS
 - $2,990,0004 bd7 ba-- sqft656 Big Bearpen Road, Highlands, NC 28741For Sale
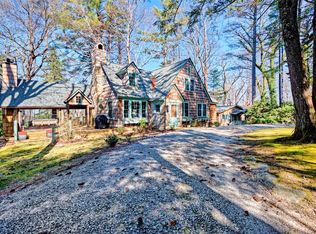 MLS ID #1002403, W. Terry Potts. HCMLS
