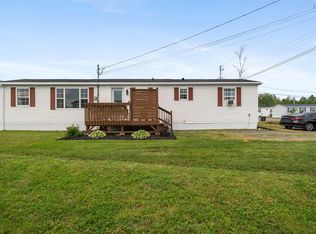
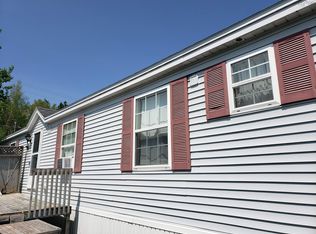
Affordable Living in Desirable Silver Birch Estates! Welcome to 22 Red Maple Drive, a well-maintained 14’ x 56’ mini home offering comfortable one-level living just minutes from all the amenities of Antigonish. Located in the sought-after Silver Birch Estates community, this two-bedroom, one-bath home is an excellent opportunity for first-time buyers, downsizers, or investors. The home features low-maintenance laminate and vinyl flooring throughout, a functional layout, and a roof that appears to be in good condition. Outside, you’ll find a small back deck, a storage shed, and a manageable lot that’s easy to maintain. Immediate occupancy is available, making for a quick and convenient closing. The home is vacant and ready for its next owner. Families will appreciate the nearby community park, school bus service at the end of the street, and the option of attending either St. Andrew’s Consolidated School or Antigonish Education Centre. Affordable, move-in ready, and located in one of the area’s most desirable mini home communities—don’t miss your chance to make this property your own!
For sale
C$118,800
22 Red Maple Dr #B2g-0j5, Antigonish, NS B2G 0J5
2beds
784sqft
Mobile Home
Built in 2000
-- sqft lot
$-- Zestimate®
C$152/sqft
C$-- HOA
What's special
Comfortable one-level livingTwo-bedroom one-bath homeFunctional layoutSmall back deckStorage shed
- 2 days |
- 17 |
- 0 |
Zillow last checked:
Listing updated:
Listed by:
Kim Silver-Colley,
Re/Max Park Place Inc. (Antigonish) Brokerage
Source: NSAR,MLS®#: 202619607 Originating MLS®#: Nova Scotia Association of REALTORS®
Originating MLS®#: Nova Scotia Association of REALTORS®Facts & features
Interior
Bedrooms & bathrooms
- Bedrooms: 2
- Bathrooms: 1
- Full bathrooms: 1
- Main level bathrooms: 1
- Main level bedrooms: 2
Bedroom
- Level: Main
- Area: 87.12
- Dimensions: 9.9 x 8.8
Bathroom
- Level: Main
- Area: 54
- Dimensions: 6 x 9
Kitchen
- Level: Main
- Area: 156
- Dimensions: 13 x 12
Living room
- Level: Main
- Area: 176.8
- Dimensions: 13 x 13.6
Heating
- Baseboard
Features
- High Speed Internet, Master Downstairs
- Flooring: Laminate, Linoleum
- Basement: None
Interior area
- Total structure area: 784
- Total interior livable area: 784 sqft
- Finished area above ground: 784
Property
Parking
- Total spaces: 1
- Parking features: No Garage, Gravel, Single
- Details: Parking Details(Single Gravel)
Features
- Patio & porch: Deck
Lot
- Features: Cleared, Landscaped, Level, Near Public Transit
Details
- Additional structures: Shed(s)
- On leased land: Yes
- Lease amount: $320
- Zoning: Mobile Hom
- Other equipment: No Rental Equipment
Construction
Type & style
- Home type: MobileManufactured
- Property subtype: Mobile Home
Materials
- Vinyl Siding
- Foundation: None
- Roof: Asphalt
Condition
- New construction: No
- Year built: 2000
Utilities & green energy
- Sewer: Municipal
- Water: Municipal
- Utilities for property: Cable Connected, Electricity Connected, Phone Connected, Electric
Community & HOA
Community
- Features: Golf, Park, Playground, Recreation Center, School Bus Service, Shopping, Place of Worship, Beach
Location
- Region: Antigonish
Financial & listing details
- Price per square foot: C$152/sqft
- Price range: C$118.8K - C$118.8K
- Date on market: 8/5/2026
- Inclusions: N/A
- Exclusions: N/A
- Ownership: Power of Sale
- Electric utility on property: Yes
K
Kim Silver-Colley
(902) 870-4029
By pressing Contact Agent, you agree that the real estate professional identified above may call/text you about your search, which may involve use of automated means and pre-recorded/artificial voices. You don't need to consent as a condition of buying any property, goods, or services. Message/data rates may apply. You also agree to our Terms of Use. Zillow does not endorse any real estate professionals. We may share information about your recent and future site activity with your agent to help them understand what you're looking for in a home.
Price history
| Date | Event | Price |
|---|---|---|
| 8/5/2026 | Listed for sale | C$118,800C$152/sqft |
Source:  NSAR #202619607 Report a problem NSAR #202619607 Report a problem | ||
Public tax history
Tax history is unavailable.
Climate risks
Neighborhood: B2G
Nearby schools
GreatSchools rating
No schools nearby
We couldn't find any schools near this home.
Schools provided by the listing agent
- Elementary: St. Andrews Consolidated School
- Middle: St. Andrew Junior School
- High: Dr. John Hugh Gillis Regional High School
Source: NSAR. This data may not be complete. We recommend contacting the local school district to confirm school assignments for this home.
- C$189,0002 bd1 ba812 sqft45 Silver Birch Dr, Lower South River, NS B2G0B4For Sale
- C$65,0000.54 acresRiver Rd, Antigonish, NS B2G2H9Lot/Land
- C$849,00021.27 acresLOT S River Rd #A, Greenwold, NS B0H1C0Lot/Land

- C$1,500,0003.5 acresLOT 1A Beech Hill Rd, Antigonish, NS B2G2H4Lot/Land
- C$600,0002.6 acresLOT 1B Beech Hill Rd, Antigonish, NS B2G2H4Lot/Land
- C$199,90015.6 acres17 Southside Harbour Rd #1, Antigonish, NS B2G2L4Lot/Land
- C$749,9004 bd3 ba3.4k sqft8 Village Ln, Antigonish, NS B2G2L4For Sale
- C$519,0005 bd2 ba1.5k sqft23 Church Street Ext, Antigonish, NS B2G2E5For Sale
Similar homes
- C$119,9003 bd2 ba1k sqft21 Elmwood Dr, Antigonish, NS B2G 0E7For Sale
 MLS ID #202614184, Matthew Ward, Hants Realty Ltd. Brokerage. NSAR
 - C$174,9002 bd1 ba728 sqft46 Ohio Cross Rd, Antigonish, NS B2G 2K8For Sale
 MLS ID #202619388, Kenneth Burrows, KENDALMARK REALTY SERVICES LTD - A680 Brokerage. NSAR
 - C$149,0003 bd1 ba1k sqft25 Rogers Dr, Antigonish, NS B2G 0E7For Sale
 MLS ID #202604921, Josh Ryan, iLand Realty Inc. Brokerage. NSAR
 - C$159,0003 bd1 ba1k sqft21 Parkwood Ave N, Antigonish, NS B2G 2L1For Sale
 MLS ID #202606330, Giselle Sceles, SCELES REALTY LIMITED - ANTIGONISH - D0090 Brokerage. NSAR
 - C$87,5002 bd1 ba673 sqft9356 Highway 4, Tracadie, NS B0H 1A0For SaleMLS ID #202501662, Mirna Nasrallah, Exit Realty Metro Brokerage. NSAR
- C$79,0002 bd1 ba448 sqft35 Shine Dr W, Antigonish, NS B2G 2L3For SaleMLS ID #202520765, Roger Sanford, Royal LePage Atlantic(Stellarton) Brokerage. NSAR
