Completely renovated and beautifully modernized, this move-in-ready 2-bedroom mini home is located in a popular & well-maintained Siver Birch Estates. Featuring a bright, open-concept layout with stylish finishes throughout, this home has been thoughtfully updated to offer both comfort and contemporary appeal.The spacious living area flows seamlessly into the modern kitchen, complete with refreshed cabinetry, countertops, and fixtures. Both bedrooms are generously sized, while the renovated bathroom showcases clean, modern design. Ask for the feature sheet to see a full list of the updates - there are just too many to list here! Outside, you'll find a beautifully landscaped yard and spacious dek with privacy wall, all within a friendly community close to shopping, restaurants, parks, and everyday amenities. Whether you're a first-time buyer, looking to downsize, or seeking an affordable, turnkey home, this beautifully updated property is one you won't want to miss.
Under contract
C$189,000
45 Silver Birch Dr, Lower South River, NS B2G 0B4
2beds
812sqft
Mobile Home
Built in 2000
-- sqft lot
$-- Zestimate®
C$233/sqft
C$-- HOA
What's special
Bright open-concept layoutStylish finishes throughoutModern kitchenRefreshed cabinetryBeautifully landscaped yard
- 34 days |
- 14 |
- 0 |
Zillow last checked:
Listing updated:
Listed by:
Dahlia DeCoste,
RE/MAX Nova (Halifax) Brokerage
Source: NSAR,MLS®#: 202617872 Originating MLS®#: Nova Scotia Association of REALTORS®
Originating MLS®#: Nova Scotia Association of REALTORS®Facts & features
Interior
Bedrooms & bathrooms
- Bedrooms: 2
- Bathrooms: 1
- Full bathrooms: 1
- Main level bathrooms: 1
- Main level bedrooms: 2
Bedroom
- Level: Main
- Area: 121.33
- Dimensions: 13 x 9.33
Bathroom
- Level: Main
- Length: 6.83
Kitchen
- Level: Main
- Area: 182
- Dimensions: 13 x 14
Living room
- Level: Main
- Area: 143
- Dimensions: 13 x 11
Heating
- Baseboard
Appliances
- Included: Stove, Dishwasher, Dryer, Washer, Microwave, Refrigerator
Features
- High Speed Internet, Master Downstairs
- Flooring: Laminate, Linoleum
- Basement: None
Interior area
- Total structure area: 812
- Total interior livable area: 812 sqft
- Finished area above ground: 812
Property
Parking
- Parking features: No Garage, Gravel
- Has uncovered spaces: Yes
- Details: Parking Details(Gravel Drive - 2 Spaces), Garage Details(8 X8 Shed)
Features
- Levels: One
- Stories: 1
- Patio & porch: Deck
Lot
- Features: Cleared, Landscaped, Level
Details
- Additional structures: Shed(s)
- Parcel number: Silver birch estates
- On leased land: Yes
- Lease amount: $320
- Zoning: res
- Other equipment: No Rental Equipment
Construction
Type & style
- Home type: MobileManufactured
- Property subtype: Mobile Home
Materials
- Vinyl Siding
- Foundation: None
- Roof: Asphalt
Condition
- New construction: No
- Year built: 2000
Utilities & green energy
- Sewer: Municipal
- Water: Municipal
- Utilities for property: Cable Connected, Electricity Connected, Phone Connected, Electric
Community & HOA
Community
- Features: Golf, Park, Playground, School Bus Service, Shopping, Place of Worship, Beach
Location
- Region: Lower South River
Financial & listing details
- Price per square foot: C$233/sqft
- Tax assessed value: C$75,100
- Price range: C$189K - C$189K
- Date on market: 7/17/2026
- Inclusions: Fridge Stove Washer Dryer Dishwasher Microwave
- Ownership: Leasehold
- Electric utility on property: Yes
Price history
| Date | Event | Price |
|---|---|---|
| 8/17/2026 | Contingent | C$189,000C$233/sqft |
Source:  NSAR #202617872 Report a problem NSAR #202617872 Report a problem | ||
| 8/10/2026 | Listed for sale | C$189,000C$233/sqft |
Source: NSAR #202617872 Report a problem | ||
| 7/22/2026 | Contingent | C$189,000C$233/sqft |
Source: NSAR #202617872 Report a problem | ||
| 7/17/2026 | Listed for sale | C$189,000C$233/sqft |
Source: NSAR #202617872 Report a problem | ||
Public tax history
Tax history is unavailable.
Climate risks
Neighborhood: B2G
Nearby schools
GreatSchools rating
No schools nearby
We couldn't find any schools near this home.
Schools provided by the listing agent
- Elementary: St. Andrews Consolidated School
- Middle: St. Andrew Junior School
- High: Dr. John Hugh Gillis Regional High School
Source: NSAR. This data may not be complete. We recommend contacting the local school district to confirm school assignments for this home.
- C$118,8002 bd1 ba784 sqft22 Red Maple Dr #B2G-0J5, Antigonish, NS B2G0J5For Sale

- C$65,0000.54 acresRiver Rd, Antigonish, NS B2G2H9Lot/Land
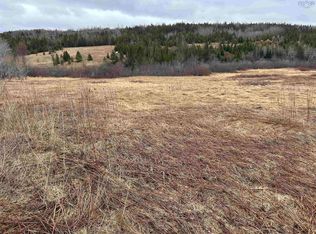
- C$849,00021.27 acresLOT S River Rd #A, Greenwold, NS B0H1C0Lot/Land

- C$1,500,0003.5 acresLOT 1A Beech Hill Rd, Antigonish, NS B2G2H4Lot/Land
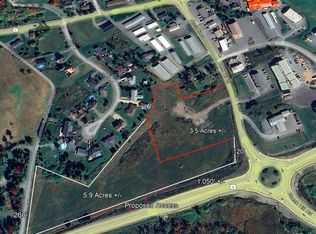
- C$600,0002.6 acresLOT 1B Beech Hill Rd, Antigonish, NS B2G2H4Lot/Land
- C$199,90015.6 acres17 Southside Harbour Rd #1, Antigonish, NS B2G2L4Lot/Land
- C$749,9004 bd3 ba3.4k sqft8 Village Ln, Antigonish, NS B2G2L4For Sale
- C$117,6002 bd1 ba972 sqft157 Church St, Antigonish, NS B2G2E5Off Market
Similar homes
- C$179,0003 bd1 ba952 sqft31 Johns Pass, Antigonish, NS B2G 0E7For Sale
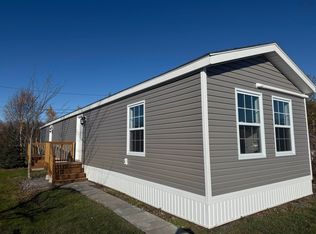 MLS ID #202612622, Shauna Tompkins, Re/Max Park Place Inc. (Antigonish) Brokerage. NSAR
 - C$210,0003 bd2 ba1.1k sqft124 Liberty Ln, Antigonish, NS B2G 0E7For Sale
 MLS ID #202604586, Randi Timmons-Harb, RE/MAX Park Place Inc. (Port Hawkesbury) Brokerage. NSAR
 - C$239,0002 bd1 ba780 sqft5114 Highway 337 Cpe, Cape George, NS B2G 2L2For Sale
 MLS ID #202616974, Valerie Chugg, ROYAL LEPAGE HIGHLAND PROPERTIES - D100 Brokerage. NSAR
 - C$119,9003 bd2 ba1k sqft21 Elmwood Dr, Antigonish, NS B2G 0E7For Sale
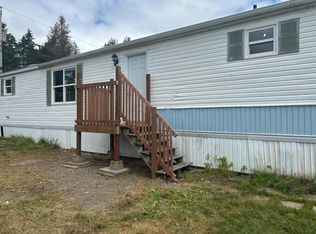 MLS ID #202614184, Matthew Ward, Hants Realty Ltd. Brokerage. NSAR
 - C$199,9001 bd1 ba720 sqft112 Lakeview Ln W, Antigonish, NS B2G 2L3For SaleMLS ID #202602822, Elizabeth (Liz) MacFarlane, Royal LePage Atlantic(Stellarton) Brokerage. NSAR
- C$149,0003 bd1 ba1k sqft21 Parkwood Ave N, Antigonish, NS B2G 2L1For SaleMLS ID #202606330, Giselle Sceles, SCELES REALTY LIMITED - ANTIGONISH - D0090 Brokerage. NSAR
- C$169,0001 bd1 ba500 sqftHighway 316 #20696, Goshen, NS B0H 1M0For SaleMLS ID #202620031, Timothy Peters, ROYAL LEPAGE HIGHLAND PROPERTIES - D100 Brokerage. NSAR
- C$229,9002 bd1 ba1.1k sqft19 Browns Pl W, Antigonish, NS B2G 2L3For SaleMLS ID #202605759, Shauna Tompkins, Re/Max Park Place Inc. (Antigonish) Brokerage. NSAR
- C$234,9002 bd1 ba480 sqft100 Loon Lake Rd, Guysborough, NS B0H 1N0For SaleMLS ID #202615284, Carmel Avery-MacDonald, Viewpoint Realty Services Inc.(Antigonish) Brokerage. NSAR
- C$274,9003 bd1 ba850 sqft5985 Highway 337 Cpe, Cape George, NS B2G 2L2For SaleMLS ID #202607882, Paul MacGillivray, Viewpoint Realty Services Inc.(Antigonish) Brokerage. NSAR
- C$235,0003 bd1 ba864 sqft105 Murdocks Ln, Pictou, NS B0K 1G0For SaleMLS ID #202611044, Sherry Blinkhorn, Blinkhorn Real Estate Ltd. Brokerage. NSAR
- C$259,0002 bd1 ba680 sqft23 Shee Nan Dool Rd, Antigonish, NS B2G 2L2For SaleMLS ID #202525574, Kerstin Hanke, Re/Max Park Place Inc. (Antigonish) Brokerage. NSAR
