Elegant one level home in the treasured gated community of Cedarhurst in Jones Valley. Whole house renovation completed w/ Timeless finishes t’out. Enter through private brick courtyard & prepare yourself to be wowed. Floor plan flows easily…Kitchen opens to Keeping Rm…Generously scaled formal Dining & Living Rms flank the Foyer. Love the detail of Limestone FP w/ antique sconces. Endless custom cabinetry in Kitchen w/Marble counters, Gas cooktop & SS apps. Owners’ suite is extraordinary… B’ful BR, 2 lge walk-in closets, Luxury bath w/ marble vanities, & zero entry Tiled Shower. Plantation Shutters, High Ceilings,Cr Mldg & b’ful H’wood floors t’out. Enjoy carefree living Cedarhurst provides!
Sold for $642,500
$642,500
22 Saint James Sq, Huntsville, AL 35801
3beds
2,469sqft
Single Family Residence
Built in 1990
4,791 Square Feet Lot
$656,700 Zestimate®
$260/sqft
$2,348 Estimated rent
Home value
$656,700
Estimated sales range
Not available
$2,348/mo
Zestimate® history
Owner options
List your home for rent
$2,348/mo
Rent Zestimate®
Find your next renter with Zillow Rental Manager. Plus, with online applications, you can quickly screen prospective tenants – for free.
$2,348/mo
Rent Zestimate®
Refinance and save
$3,272/mo
Est. payment
Refinancing to a lower rate could help reduce your monthly payments and save thousands over the life of the loan.
$3,272/mo
Est. payment
Explore your selling options
Work with a Zillow partner agent
Leverage their expertise and Zillow's premium Showcase listings to get your home seen by more buyers.
Get startedList with your own agent
Get your home in front of millions of buyers by listing it on Zillow.
Learn how to do itSell it yourself
Take full control of how buyers see your home on Zillow by listing For Sale by Owner (FSBO).
List your homeWhat's special
Whole house renovationTimeless finishesSs appsGas cooktopHigh ceilingsMarble countersPlantation shutters
Zillow last checked:
Listing updated:
Listed by:
Pam Nicastro 256-694-6069,
KW Huntsville
Bought with:
Nicole Hartenbach, 110641
InTown Partners
Source: ValleyMLS,MLS#: 21879107
Facts & features
Interior
Bedrooms & bathrooms
- Bedrooms: 3
- Bathrooms: 2
- Full bathrooms: 1
- 3/4 bathrooms: 1
Rooms
- Room types: Foyer, Master Bedroom, Living Room, Bedroom 2, Dining Room, Bedroom 3, Kitchen, Laundry, Master Bathroom
Primary bedroom
- Features: 9’ Ceiling, Crown Molding, Smooth Ceiling, Wood Floor, Walk-In Closet(s), Walk in Closet 2
- Level: First
- Area: 260
- Dimensions: 13 x 20
Bedroom 2
- Features: 9’ Ceiling, Crown Molding, Smooth Ceiling, Wood Floor, Walk-In Closet(s)
- Level: First
- Area: 168
- Dimensions: 12 x 14
Bedroom 3
- Features: 9’ Ceiling, Crown Molding, Smooth Ceiling, Wood Floor, Walk-In Closet(s)
- Level: First
- Area: 196
- Dimensions: 14 x 14
Primary bathroom
- Features: 9’ Ceiling, Crown Molding, Marble, Smooth Ceiling, Tile
- Level: First
- Area: 168
- Dimensions: 8 x 21
Dining room
- Features: 9’ Ceiling, Crown Molding, Smooth Ceiling, Wood Floor
- Level: First
- Area: 192
- Dimensions: 12 x 16
Kitchen
- Features: 9’ Ceiling, Crown Molding, Eat-in Kitchen, Granite Counters, Pantry, Recessed Lighting, Smooth Ceiling, Wood Floor
- Level: First
- Area: 320
- Dimensions: 16 x 20
Living room
- Features: 9’ Ceiling, Crown Molding, Fireplace, Smooth Ceiling, Wood Floor, Built-in Features
- Level: First
- Area: 266
- Dimensions: 14 x 19
Den
- Features: 9’ Ceiling, Crown Molding, Smooth Ceiling, Wood Floor
- Level: First
- Area: 180
- Dimensions: 12 x 15
Laundry room
- Features: 9’ Ceiling, Crown Molding, Smooth Ceiling, Wood Floor
- Level: First
- Area: 64
- Dimensions: 8 x 8
Heating
- Central 1, Natural Gas
Cooling
- Central 1
Appliances
- Included: Dishwasher, Disposal, Dryer, Gas Cooktop, Microwave, Refrigerator, Washer
Features
- Central Vacuum
- Basement: Crawl Space
- Number of fireplaces: 1
- Fireplace features: Gas Log, One
Interior area
- Total interior livable area: 2,469 sqft
Property
Parking
- Parking features: Garage-Attached, Garage Faces Rear, Garage-Two Car
Features
- Levels: One
- Stories: 1
- Exterior features: Curb/Gutters, Sidewalk, Sprinkler Sys
Lot
- Size: 4,791 Square Feet
- Dimensions: 60 x 80
Details
- Parcel number: 1803072006040000
- Other equipment: Central Vacuum
Construction
Type & style
- Home type: SingleFamily
- Architectural style: Ranch
- Property subtype: Single Family Residence
Condition
- New construction: No
- Year built: 1990
Utilities & green energy
- Sewer: Public Sewer
- Water: Public
Community & HOA
Community
- Features: Gated, Curbs
- Security: Security System
- Subdivision: Cedarhurst
HOA
- Has HOA: Yes
- HOA fee: $325 monthly
- HOA name: Cedarhurst
Location
- Region: Huntsville
Financial & listing details
- Price per square foot: $260/sqft
- Date on market: 1/20/2025
Price history
| Date | Event | Price |
|---|---|---|
| 3/27/2025 | Sold | $642,500-1.2%$260/sqft |
Source:  ValleyMLS #21879107 Report a problem ValleyMLS #21879107 Report a problem | ||
| 3/18/2025 | Pending sale | $650,000$263/sqft |
Source: ValleyMLS #21879107 Report a problem | ||
| 2/26/2025 | Contingent | $650,000$263/sqft |
Source: ValleyMLS #21879107 Report a problem | ||
| 2/12/2025 | Listed for sale | $650,000$263/sqft |
Source: ValleyMLS #21879107 Report a problem | ||
| 2/4/2025 | Contingent | $650,000$263/sqft |
Source: ValleyMLS #21879107 Report a problem | ||
| 1/20/2025 | Listed for sale | $650,000$263/sqft |
Source: ValleyMLS #21879107 Report a problem | ||
Public tax history
Tax history is unavailable.
Neighborhood: Cedarhurst
Nearby homes
- $547,2003 bd2 ba2.4k sqft22 Saint James Sq SE, Huntsville, AL 35801Off Market
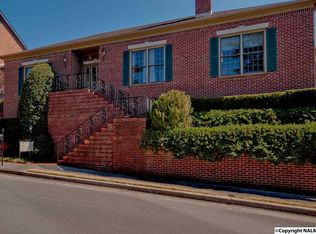
- $---- sqft24 Saint James Sq, Huntsville, AL 35801Off Market
- $556,600-- bd1 ba2.1k sqft20 Saint James Sq SE, Huntsville, AL 35801Off Market
- $637,6003 bd4 ba2.9k sqft24 Saint James Sq SE, Huntsville, AL 35801Off Market

- $380,400-- bd1 ba1.6k sqft67 Revere Way, Huntsville, AL 35801Off Market
- $439,9003 bd3 ba2.2k sqft65 Revere Way UNIT 65, Huntsville, AL 35801For Sale
- $481,3003 bd3 ba2.5k sqft65 Revere Way, Huntsville, AL 35801Off Market
- $499,9003 bd3 ba2.2k sqft66 Revere Way, Huntsville, AL 35801For Sale
Nearby schools
GreatSchools rating
- 9/10Jones Valley Elementary SchoolGrades: PK-6Distance: 1.1 mi
- 6/10Huntsville Junior High SchoolGrades: 7-8Distance: 1.2 mi
- 8/10Huntsville High SchoolGrades: 9-12Distance: 1.1 mi
Schools provided by the listing agent
- Elementary: Jones Valley
- Middle: Huntsville
- High: Huntsville
Source: ValleyMLS. This data may not be complete. We recommend contacting the local school district to confirm school assignments for this home.
Get a cash offer in 3 minutes
Find out how much your home could sell for in as little as 3 minutes with a no-obligation cash offer.
Estimated market value
$656,700
Get a cash offer in 3 minutes
Find out how much your home could sell for in as little as 3 minutes with a no-obligation cash offer.
Estimated market value
$656,700
- Alabama
- Madison County
- Huntsville
- 35801
- Cedarhurst
- 22 Saint James Sq
Nearby cities
Nearby neighborhoods
Nearby zip codes
Other Huntsville Topics
