Skip main navigation
Off market
  • Price Unknown

    22 Scottsdale St, London, ON N6P 1E5

    3beds
    3,600sqft
    SingleFamily
    Built in 1978
    -- sqft lot
    $-- Zestimate®
    C$--/sqft
    C$3,552 Estimated rent

    Home value

    Not available

    Estimated sales range

    Not available

    Not available

    Loading
    Loading...

    Owner options

    List your home for rent

    C$3,552/mo

    Rent Zestimate®

    Find your next renter with Zillow Rental Manager. Plus, with online applications, you can quickly screen prospective tenants – for free.

    Learn more

    C$3,552/mo

    Rent Zestimate®

    Refinance and save

    Refinancing to a lower rate could help reduce your monthly payments and save thousands over the life of the loan.

    See today's rates

    Explore your selling options

    Work with a Zillow partner agent

    Leverage their expertise and Zillow's premium Showcase listings to get your home seen by more buyers.

    Get started

    List with your own agent

    Get your home in front of millions of buyers by listing it on Zillow.

    Learn how to do it

    Sell it yourself

    Take full control of how buyers see your home on Zillow by listing For Sale by Owner (FSBO).

    List your home

    What's special

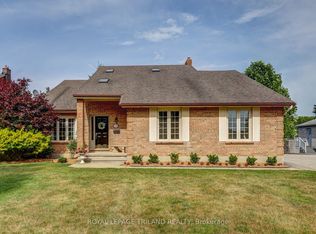
    14 towering Ginko trees line the circular drive awaiting your arrival to this sprawling (approx. 3600+ sq ft) executive one floor residence with 1/2 acre+ lot in Lambeth Estates. Retreat to flagstone pathways, patio, gazebo covered hot tub, impressive mature trees & perennial gardens in the privacy of your huge backyard. 3 bedrooms including a spacious master suite w/ gas fireplace, sitting area, soaring ceilings, wall to wall closets, a beautiful ensuite & private office/library access. Inviting great room combines oversized gourmet kitchen, w/ extended granite bar & family room w/ built-ins & fireplace. Large Living room w/ fireplace & separate dining room feature gorgeous parquet flooring. Fully finished lower level great room comes completely furnished & offers fabulous entertainment with full wet bar, games room, media room, 3 sided fireplace and bathroom. Huge bonus room currently used as gym. Roof 2011. Pella Windows ~2007. Bathrooms 2017. New Eaves being installed 2020

    This property is off market, which means it's not currently listed for sale or rent on Zillow. This may be different from what's available on other websites or public sources.

    Facts & features

    Interior

    Bedrooms & bathrooms
    • Bedrooms: 3
    • Bathrooms: 4
    • Full bathrooms: 4
    Features
    • Main Floor Laundry, Central Vacuum, Bar Fridge, Other
    • Basement: Full, Partially Finished
    • Fireplace features: Fireplace Insert, Natural Gas
    Interior area
    • Total interior livable area: 3,600 sqft

    Property

    Lot
    • Topography: Flat, Wooded/Treed
    Details
    • Additional structures: Gazebo, Fence - Full
    • Parcel number: 082180058

    Construction

    Type & style
    • Home type: SingleFamily
    • Architectural style: Bungalow
    Condition
    • Year built: 1978

    Utilities & green energy

    • Sewer: Septic

    Community & HOA

    Community
    • Security: Carbon Monoxide Detector(s), Smoke Detector(s), Alarm System
    Location
    • Region: London

    Price history

    DateEventPrice
    8/6/2020Listing removedC$999,800C$278/sqft
    Source: SUTTON GROUP - SELECT REALTY #266598 Report a problem
    8/4/2020Listed for saleC$999,800C$278/sqft
    Source: SUTTON GROUP - SELECT REALTY #266598 Report a problem

    Public tax history

    Tax history is unavailable.

    Neighborhood: Lambeth

    Nearby schools

    GreatSchools rating

    No schools nearby

    We couldn't find any schools near this home.

    Schools provided by the listing agent
    • Elementary: ELEMENTARY: St George St Anthony Lambeth P.S. SEC

    Source: The MLS. This data may not be complete. We recommend contacting the local school district to confirm school assignments for this home.