"AS IS" All cash buyer preferred.
Pending
$525,000
22 Searing Street, Hempstead, NY 11550
4beds
1,332sqft
Single Family Residence, Residential
Built in 1929
3,960 Square Feet Lot
$-- Zestimate®
$394/sqft
$-- HOA
What's special
- 38 days
- 747
- 28
Likely to sell faster than
Zillow last checked:
Listing updated:
Listed by:
Welcome Home Realty Network 516-442-7577,
Christopher J. Telman
Source: OneKey® MLS as distributed by MLS GRID,MLS#: 1048038
Facts & features
Interior
Bedrooms & bathrooms
- Bedrooms: 4
- Bathrooms: 2
- Full bathrooms: 1
- 1/2 bathrooms: 1
Heating
- Natural Gas
Cooling
- Wall/Window Unit(s)
Appliances
- Included: Convection Oven, Refrigerator
Features
- First Floor Bedroom, First Floor Full Bath
- Basement: Full,Unfinished
- Attic: Finished,Full,Walkup
- Has fireplace: Yes
Interior area
- Total structure area: 1,332
- Total interior livable area: 1,332 sqft
Property
Parking
- Total spaces: 2
- Parking features: Garage
- Garage spaces: 2
Lot
- Size: 3,960 Square Feet
Details
- Parcel number: 2013360960001220
- Special conditions: None
Construction
Type & style
- Home type: SingleFamily
- Architectural style: Cape Cod,Tudor
- Property subtype: Single Family Residence, Residential
Materials
- Shingle Siding
Condition
- Year built: 1929
Utilities & green energy
- Sewer: Public Sewer
- Water: Public
- Utilities for property: Natural Gas Connected, Sewer Connected
Community & HOA
HOA
- Has HOA: No
Location
- Region: Hempstead
Financial & listing details
- Price per square foot: $394/sqft
- Tax assessed value: $335
- Annual tax amount: $4,948
- Date on market: 9/8/2026
- Cumulative days on market: 37 days
- Listing agreement: Exclusive Right To Sell
Estimated market value
Not available
Estimated sales range
Not available
Not available
Price history
| Date | Event | Price |
|---|---|---|
| 9/25/2026 | Pending sale | $525,000$394/sqft |
Source:  OneKey® MLS as distributed by MLS GRID #1048038 Report a problem OneKey® MLS as distributed by MLS GRID #1048038 Report a problem | ||
| 9/8/2026 | Listed for sale | $525,000$394/sqft |
Source: OneKey® MLS as distributed by MLS GRID #1048038 Report a problem | ||
Public tax history
| Year | Property taxes | Tax assessment |
|---|---|---|
| 2024 | -- | $327 +1.2% |
| 2023 | -- | $323 -6.9% |
| 2022 | -- | $347 |
| 2021 | $3,762 +19% | -- |
| 2020 | $3,162 -9.9% | $386 -6.8% |
| 2019 | $3,511 | $414 -6.1% |
| 2018 | $3,511 -1.7% | $441 -6% |
| 2017 | $3,570 -2.5% | $469 -5.6% |
| 2016 | $3,662 +387% | $497 -5.2% |
| 2015 | $752 -12.1% | $524 -19.8% |
| 2013 | $856 -7% | $653 |
| 2012 | $921 -71.8% | $653 -14.6% |
| 2011 | $3,268 +8.5% | $765 -5% |
| 2010 | $3,011 | $805 -15.2% |
| 2009 | -- | $949 +4.9% |
| 2008 | -- | $905 +6% |
| 2006 | -- | $854 -40.7% |
| 2005 | -- | $1,441 -29.4% |
| 2004 | -- | $2,041 |
| 2003 | -- | $2,041 -49.6% |
| 2002 | -- | $4,050 |
| 2001 | -- | $4,050 |
| 2000 | -- | $4,050 |
Find assessor info on the county website
Monthly payment
Climate risks
Neighborhood: 11550
Nearby schools
Schools provided by the listing agent
- Elementary: Northern Parkway Elementary School
- Middle: Lawrence Road Middle School
- High: Uniondale High School
Source: OneKey® MLS as distributed by MLS GRID. This data may not be complete. We recommend contacting the local school district to confirm school assignments for this home.
Similar homes
- $780,0005 bd2 ba1.3k sqft27 Edward Street, Bethpage, NY 11714For Sale
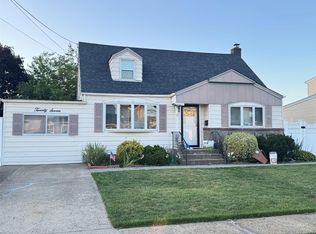
 MLS ID #1035184, Hui Chen, Listing by: E Realty International Corp. OneKey® MLS as distributed by MLS GRID
 - $750,0003 bd2 ba1.5k sqft158 Cochran Place, Valley Stream, NY 11581For Sale
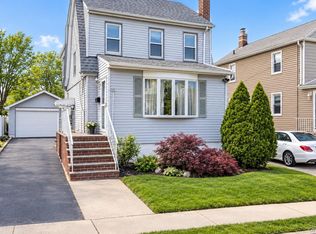 MLS ID #1063353, Kian Ghazvini, Listing by: Blackstone Realty. OneKey® MLS as distributed by MLS GRID
 - $515,0003 bd2 ba1.6k sqft112 E 4th Street, Mount Vernon, NY 10550For Sale
 MLS ID #1047090, Miriam Soto, Listing by: RE/MAX Top. OneKey® MLS as distributed by MLS GRID
 - $660,0003 bd1 ba1.2k sqft11486 228th Street, Cambria Heights, NY 11411For Sale
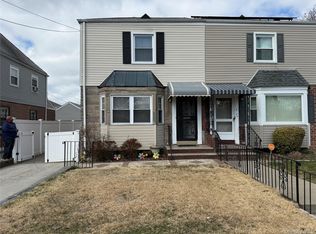 MLS ID #976338, Vilma I. Alvarez, Listing by: Kin Realty Of New York LLC. OneKey® MLS as distributed by MLS GRID
 - $619,0002 bd2 ba848 sqft11727 142nd Place, Jamaica, NY 11436For SaleMLS ID #1029152, Ayube Khan, Listing by: New York 1 Homes Network Inc. OneKey® MLS as distributed by MLS GRID
- $483,0002 bd1 ba1.3k sqft636 Logan Avenue, Bronx, NY 10465AuctionMLS ID #1015035, David J. Satterfield, VYLLA Home. OneKey® MLS as distributed by MLS GRID
- $659,9904 bd1 ba1.2k sqft1014 Bonaparte Place, Baldwin, NY 11510For SaleMLS ID #1038104, Alberto Castillo, Listing by: Atlantis Realty Group Corp. OneKey® MLS as distributed by MLS GRID
- $599,9994 bd1 ba1.8k sqft30 Beverly Road, Farmingdale, NY 11735For SaleMLS ID #1057935, Stephen Zappalla, Listing by: Keller Williams Realty Elite. OneKey® MLS as distributed by MLS GRID
- $639,0002 bd2 ba758 sqft112 Morgan Street, Hicksville, NY 11801For SaleMLS ID #1049241, Mohammed A. Ohid, Listing by: OverSouth LLC. OneKey® MLS as distributed by MLS GRID
- $589,9994 bd1 ba1.6k sqft4404 Clarendon Road, Brooklyn, NY 11203For SaleMLS ID #1024089, Aaleyah Allen, Listing by: EXP Realty. OneKey® MLS as distributed by MLS GRID
- $550,0004 bd2 ba1.2k sqft33 Ridgewood Street, Valley Stream, NY 11580AuctionMLS ID #1063633, Ali Teepu, Best American Homes Inc. OneKey® MLS as distributed by MLS GRID
- $779,0005 bd1 ba1.2k sqft545 6th Avenue, New Hyde Park, NY 11040For SaleMLS ID #1037195, Amrik Singh, Listing by: Kings Homes & Associates. OneKey® MLS as distributed by MLS GRID
- $550,0003 bd1 ba860 sqft535 Outlook Avenue, West Babylon, NY 11704For SaleMLS ID #1012701, Dominique Suazo, Listing by: BH&G R E Realty Connect. OneKey® MLS as distributed by MLS GRID
- $730,0005 bd3 ba1.8k sqft16 West Drive, Bay Shore, NY 11706For SaleMLS ID #1040683, Vineet Suri, Listing by: BH&G R E Realty Connect. OneKey® MLS as distributed by MLS GRID
- $325,0003 bd2 ba1.6k sqft21 Johnson Street, Mount Vernon, NY 10550For SaleMLS ID #1058287, Anthony Saraco Jr., Listing by: Houlihan Lawrence Inc.. OneKey® MLS as distributed by MLS GRID
- $675,0003 bd3 ba1k sqft230-11 130th Avenue, Laurelton, NY 11413For SaleMLS ID #994781, Sharon D. Bowrey, Listing by: Dexter A Laughton. OneKey® MLS as distributed by MLS GRID
- $749,0003 bd1 ba1k sqft(Undisclosed Address), Brooklyn, NY 11234For SaleMLS ID #969764, Nina Sabag, Listing by: 5 Boro Realty Corp. OneKey® MLS as distributed by MLS GRID
- $699,0005 bd2 ba1.6k sqft61 5th Avenue, East Rockaway, NY 11518For SaleMLS ID #1053215, Roody Casseus, Listing by: OneSpace Realty Group LLC. OneKey® MLS as distributed by MLS GRID
- $689,0003 bd2 ba1.3k sqft115-80 221st Street, Cambria Heights, NY 11411For SaleMLS ID #1047083, Katherine Coladner GRI SFR SRES SR, Listing by: Daniel Gale Sothebys Intl Rlty. OneKey® MLS as distributed by MLS GRID
- $749,0001 bd1 ba990 sqft2547 123rd Street, College Point, NY 11354New ConstructionMLS ID #1044808, Ismael B. Padua, Listing by: Voro LLC. OneKey® MLS as distributed by MLS GRID
- $599,0003 bd2 ba1.2k sqft23-29 95th Street, East Elmhurst, NY 11369For SaleMLS ID #1047257, Donovan Bailey, Listing by: Coldwell Banker American Homes. OneKey® MLS as distributed by MLS GRID
- $620,0002 bd1 ba990 sqft26 High Street, Roslyn Heights, NY 11577For SaleMLS ID #1058449, Toni Ann Sambucci, Listing by: Keystone Realty USA Corp. OneKey® MLS as distributed by MLS GRID
- $499,9994 bd1 ba1k sqft49 Davidson Street, Wyandanch, NY 11798For SaleMLS ID #953022, Laurie E. Williams CBR SRES GRI, Listing by: Essence Realty Corp. OneKey® MLS as distributed by MLS GRID
- $729,0005 bd2 ba1.9k sqft78-01 95th Avenue Avenue, Ozone Park, NY 11416For SaleMLS ID #915542, Moe K. Khan, Listing by: Valley National Homes Inc. OneKey® MLS as distributed by MLS GRID
- $689,0003 bd1 ba1.5k sqft11617 148th Street, Jamaica, NY 11436For SaleMLS ID #952922, Neal J. Khoorchand, Listing by: Century 21 Professional Realty. OneKey® MLS as distributed by MLS GRID
- $649,0003 bd2 ba1.4k sqft96 California Avenue, Hempstead, NY 11550For SaleMLS ID #1027134, Nancy Mosca AHWD CBR E-PRO MRP PSA, Listing by: Keller Williams Legendary. OneKey® MLS as distributed by MLS GRID
