Solid Brick Cape Cod Single-Family Home With Endless Potential! Is Ready For Your Personal Touch and Some TLC. This Home Offers Three-Bedrooms and Three Full Bathrooms a Finished Basement and One Car Garage. Featuring a versatile layout with generous living space. Rear patio offers the perfect setting for family gatherings, outdoor entertainment.
For sale
Price increase: $10K (8/8)
$675,000
230-11 130th Avenue, Laurelton, NY 11413
3beds
1,006sqft
Single Family Residence, Residential
Built in 1945
4,000 Square Feet Lot
$-- Zestimate®
$671/sqft
$-- HOA
What's special
Finished basementOne car garage
- 41 days
- 792
- 18
Zillow last checked:
Listing updated:
Listed by:
Dexter A Laughton 718-705-4403,
Sharon D. Bowrey,
Sharon D. Bowrey 917-604-8443,
Dexter A Laughton
Source: OneKey® MLS as distributed by MLS GRID,MLS#: 994781
Facts & features
Interior
Bedrooms & bathrooms
- Bedrooms: 3
- Bathrooms: 3
- Full bathrooms: 3
Bedroom 1
- Level: First
Bedroom 1
- Level: Second
Bedroom 2
- Level: First
Bathroom 1
- Level: First
Bathroom 2
- Level: Second
Bonus room
- Level: Second
Family room
- Level: Second
Kitchen
- Description: Kitchen with Open Dining Area
- Level: First
Living room
- Description: Sun-filled living room with hardwood floor
- Level: First
Heating
- Other
Cooling
- None
Appliances
- Included: Gas Oven
Features
- First Floor Bedroom, First Floor Full Bath
- Basement: Finished
- Attic: None
- Has fireplace: No
Interior area
- Total structure area: 1,006
- Total interior livable area: 1,006 sqft
Property
Parking
- Total spaces: 1
- Parking features: Garage
- Garage spaces: 1
Lot
- Size: 4,000 Square Feet
Details
- Parcel number: 128560043
- Special conditions: None
Construction
Type & style
- Home type: SingleFamily
- Architectural style: Cape Cod
- Property subtype: Single Family Residence, Residential
Materials
- Brick
Condition
- Year built: 1945
Utilities & green energy
- Sewer: Public Sewer
- Water: Public
- Utilities for property: Electricity Connected, Natural Gas Connected, Sewer Connected, Water Connected
Community & HOA
HOA
- Has HOA: No
Location
- Region: Laurelton
Financial & listing details
- Price per square foot: $671/sqft
- Tax assessed value: $639,000
- Annual tax amount: $5,869
- Date on market: 5/4/2026
- Cumulative days on market: 44 days
- Listing agreement: Exclusive Right To Sell
- Electric utility on property: Yes
Estimated market value
Not available
Estimated sales range
Not available
Not available
Price history
| Date | Event | Price |
|---|---|---|
| 8/8/2026 | Price change | $675,000+1.5%$671/sqft |
Source:  OneKey® MLS as distributed by MLS GRID #994781 Report a problem OneKey® MLS as distributed by MLS GRID #994781 Report a problem | ||
| 7/28/2026 | Listed for sale | $665,000-2.1%$661/sqft |
Source: OneKey® MLS as distributed by MLS GRID #994781 Report a problem | ||
| 5/6/2026 | Listing removed | $679,000$675/sqft |
Source: OneKey® MLS as distributed by MLS GRID #994781 Report a problem | ||
| 5/4/2026 | Listed for sale | $679,000+29.3%$675/sqft |
Source: OneKey® MLS as distributed by MLS GRID #994781 Report a problem | ||
| 8/21/2017 | Sold | $525,000-4.4%$522/sqft |
Source: Public Record Report a problem | ||
| 4/20/2017 | Listing removed | $549,000$546/sqft |
Source: Skylight Real Estate Consultan #2908036 Report a problem | ||
| 1/20/2017 | Listed for sale | $549,000+71.6%$546/sqft |
Source: Skylight Real Estate Consultan #2908036 Report a problem | ||
| 5/28/2014 | Sold | $320,000-24.7%$318/sqft |
Source: Public Record Report a problem | ||
| 8/6/2007 | Sold | $425,000$422/sqft |
Source: Public Record Report a problem | ||
Public tax history
| Year | Property taxes | Tax assessment |
|---|---|---|
| 2025 | -- | $38,340 +1.1% |
| 2024 | -- | $37,920 +1.4% |
| 2023 | -- | $37,380 +20% |
| 2022 | -- | $31,140 -6.5% |
| 2021 | -- | $33,300 +6.7% |
| 2020 | $5,593 +1.5% | $31,200 -6.5% |
| 2019 | $5,508 +7.3% | $33,360 +35.9% |
| 2018 | $5,135 +8.8% | $24,549 +6% |
| 2017 | $4,721 +9.6% | $23,160 +5.2% |
| 2016 | $4,306 | $22,020 -3.8% |
| 2015 | $4,306 +47.2% | $22,891 |
| 2014 | $2,926 | $22,891 +5.5% |
| 2013 | -- | $21,703 +1.3% |
| 2012 | -- | $21,427 +6% |
| 2011 | -- | $20,220 +6% |
| 2010 | -- | $19,076 |
| 2009 | -- | $19,076 +5.5% |
| 2008 | -- | $18,086 |
Find assessor info on the county website
Monthly payment
Climate risks
Neighborhood: Laurelton
Nearby schools
Schools provided by the listing agent
- Elementary: Ps 176 Cambria Heights
- Middle: Cambria Heights Academy
- High: Cambria Heights Academy
Source: OneKey® MLS as distributed by MLS GRID. This data may not be complete. We recommend contacting the local school district to confirm school assignments for this home.
- $773,200-- bd-- ba1.7k sqft23007 130th Ave, Springfield Gardens, NY 11413Off Market
- $774,700-- bd-- ba1.7k sqft230-15 130th Ave, Jamaica, NY 11413Off Market
- $768,9003 bd2 ba1k sqft230-03 130th Ave, Jamaica, NY 11413Off Market

- $822,400-- bd-- ba1.8k sqft13004 Francis Lewis Blvd, Springfield Gardens, NY 11413Off Market
Similar homes
- $700,0003 bd3 ba1.5k sqft13535 226th Street, Laurelton, NY 11413For Sale
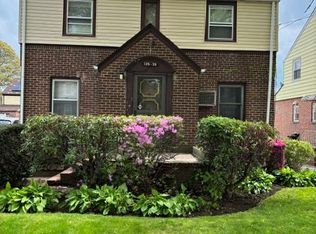
 MLS ID #1044039, Sydney J. Sawyers, Listing by: Sawyers Premier Realty Inc. OneKey® MLS as distributed by MLS GRID
 - $647,6803 bd2 ba1.1k sqft13838 222nd Street, Laurelton, NY 11413Auction
 MLS ID #1006427, Christopher A. Rose, REALHome Services & Solutions. OneKey® MLS as distributed by MLS GRID
 - $670,0004 bd2 ba1.3k sqft135-15 220th Pl, Springfield Gardens, NY 11413Active
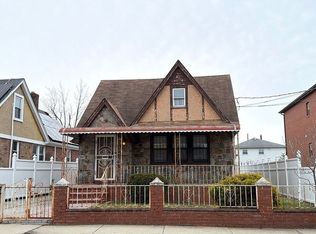 MLS ID #S1812597, Todd Yovino. StreetEasy
 - $650,0003 bd3 ba1k sqft11836 236th Street, Cambria Heights, NY 11411For Sale
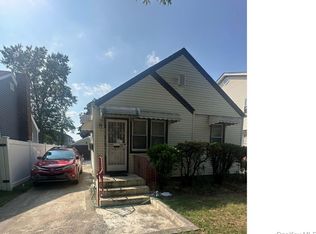 MLS ID #893900, Lorenzo Holloman, Listing by: Keller Williams Realty NYC Grp. OneKey® MLS as distributed by MLS GRID
 - $699,9993 bd3 ba804 sqft11922 237th Street, Cambria Heights, NY 11411For SaleMLS ID #980375, Sarwor Khan CBR, Listing by: Exit Realty Prime. OneKey® MLS as distributed by MLS GRID
- $568,1003 bd2 ba1.3k sqft229 05 141st Avenue, Laurelton, NY 11413AuctionMLS ID #1012013, Christopher A. Rose, REALHome Services & Solutions. OneKey® MLS as distributed by MLS GRID
- $660,0003 bd1 ba1.2k sqft11486 228th Street, Cambria Heights, NY 11411For SaleMLS ID #976338, Vilma I. Alvarez, Listing by: Kin Realty Of New York LLC. OneKey® MLS as distributed by MLS GRID
- $635,0003 bd2 ba868 sqft14623 226th Street, Springfield Gardens, NY 11413For SaleMLS ID #965088, Lamar Lanier ABR PSA C2EX AHWD, Listing by: Next Phase Realty LLC. OneKey® MLS as distributed by MLS GRID
- $789,0003 bd3 ba1.2k sqft114-11 202nd Street, Saint Albans, NY 11412For SaleMLS ID #1040891, Marc Richter, Listing by: Commerce Realty Group. OneKey® MLS as distributed by MLS GRID
- $699,0004 bd3 ba1.2k sqft9922 205th Place, Hollis, NY 11423For SaleMLS ID #1029651, Nazim K. Mohamed, Listing by: Affordable Realty Corp. OneKey® MLS as distributed by MLS GRID
- $719,9904 bd1 ba1k sqft138-32 242nd Street, Rosedale, NY 11422For SaleMLS ID #1007454, Kenny Kamil Sattaur, Listing by: RE/MAX Southshore Realty. OneKey® MLS as distributed by MLS GRID
- $600,0004 bd2 ba1.4k sqft44 Elizabeth Street, Valley Stream, NY 11580For SaleMLS ID #1040886, Mohammed Awais, Listing by: Best American Homes Inc. OneKey® MLS as distributed by MLS GRID
- $740,0004 bd2 ba1.2k sqft115-42 224th Street, Cambria Heights, NY 11411For SaleMLS ID #975510, Hans Michel, Listing by: BERKSHIRE HATHAWAY. OneKey® MLS as distributed by MLS GRID
- $789,0004 bd3 ba1.2k sqft173-43 103 Avenue, Jamaica South, NY 11433For SaleMLS ID #1047265, Tiffanie R. Bailey Romey C2EX, Listing by: Axen Realty LLC. OneKey® MLS as distributed by MLS GRID
- $795,0003 bd3 ba1.2k sqft114-68 208th Street, Cambria Heights, NY 11411For SaleMLS ID #943950, Viola C. Quamina MRP SFR GRI, Listing by: Century 21 Milestone Team Rlty. OneKey® MLS as distributed by MLS GRID
